Contact Us
Real Estate Sales, Leasing, Property Management & Development Call Us at 386-301-5815

Daytona Beach Area Real Estate

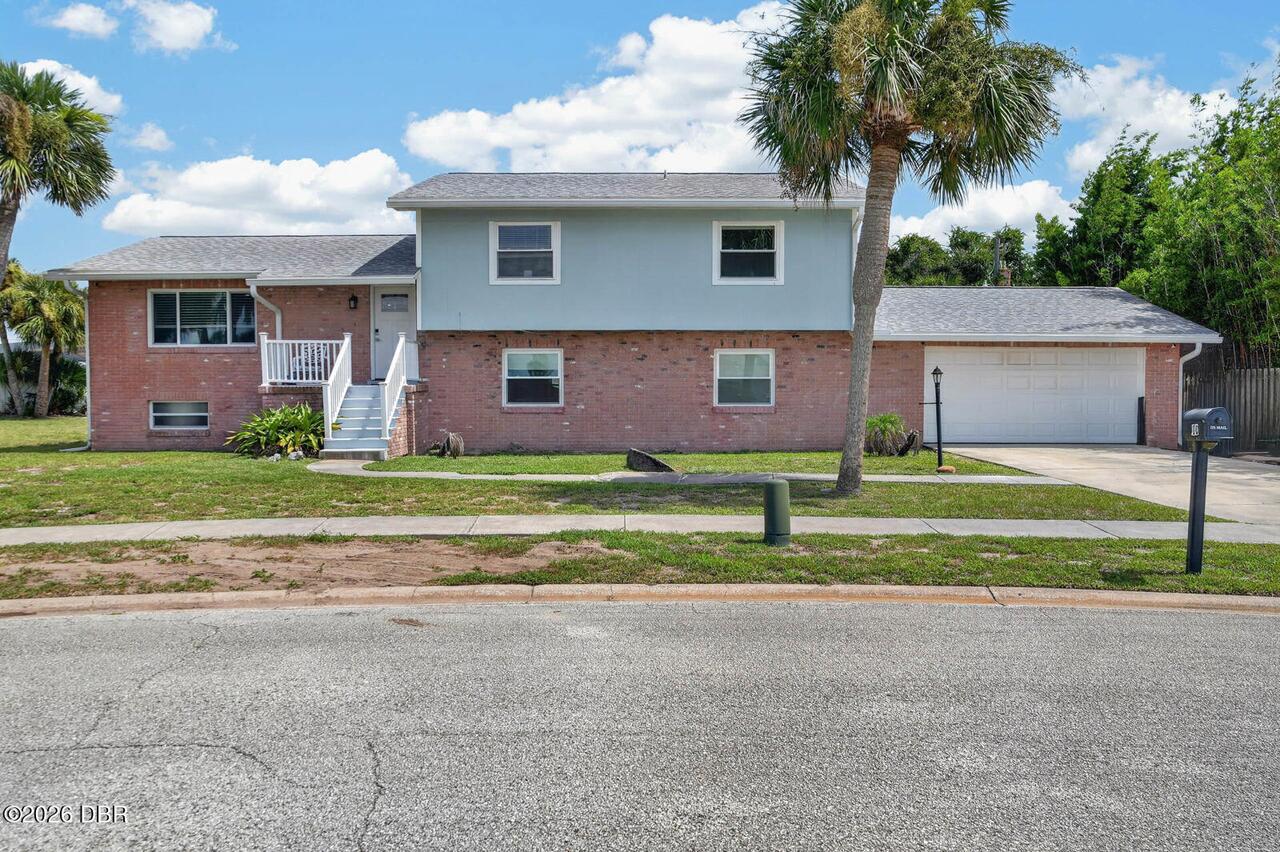
10 E Tipperary Lane, Ormond Beach, FL

NEXT
PREV
$479,000

($215/sqft)

List Status: Active
10 E Tipperary Lane
Ormond Beach, FL 32176


4 beds
3 baths
2232 living sqft
Top Features
  • Subdivision: Regency Manor Estates
  • Built in  1977
  • Single Family Residence
Description
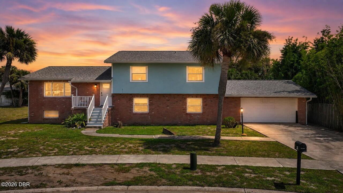
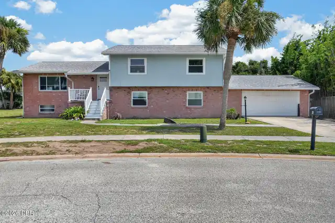
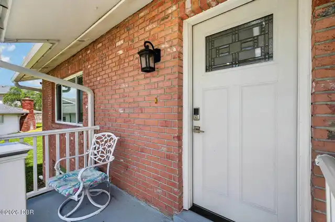
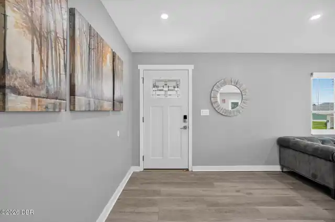
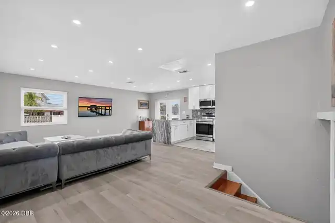
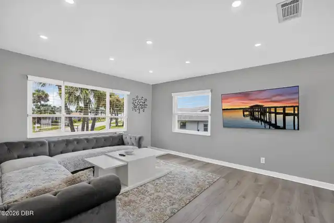
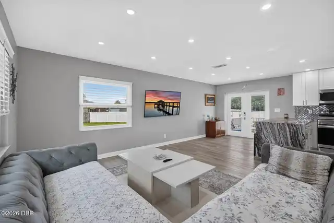
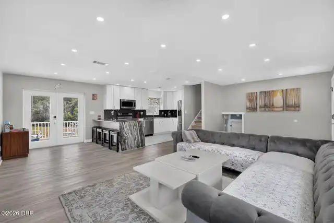
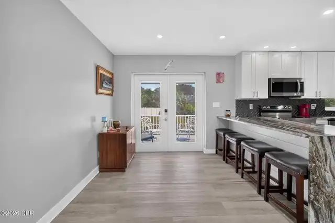
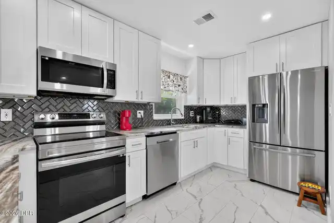
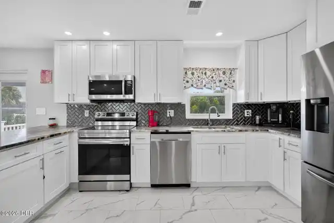
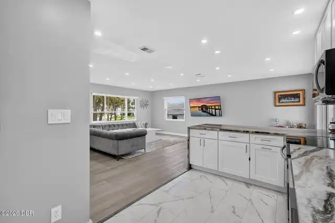
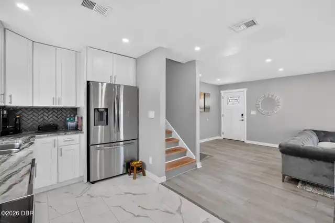
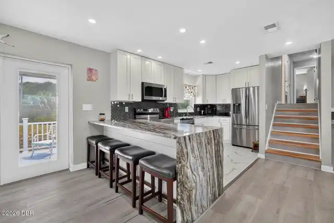
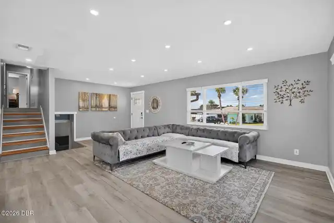
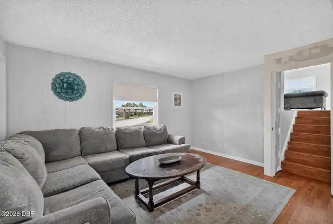
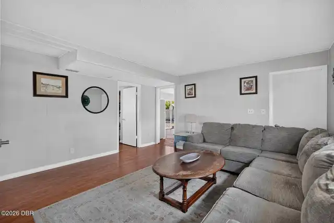
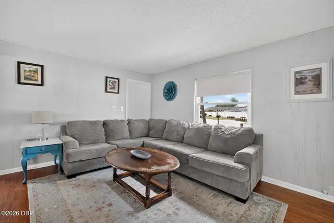
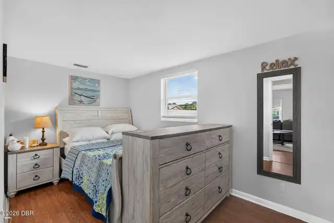
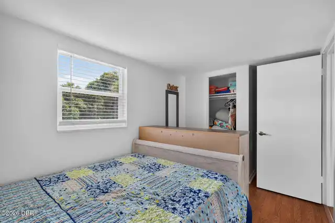
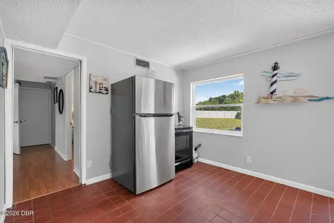
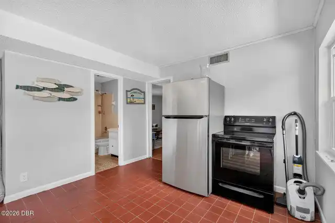
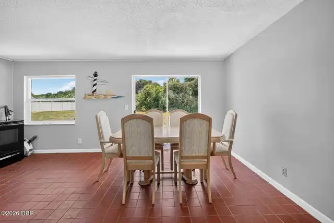
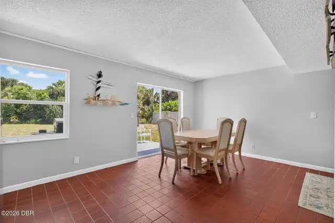
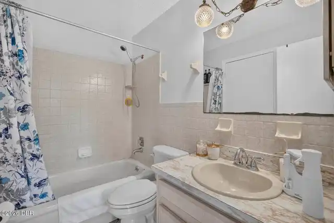
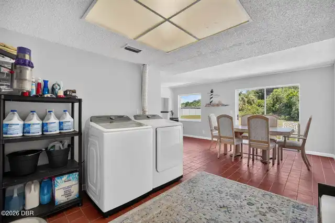
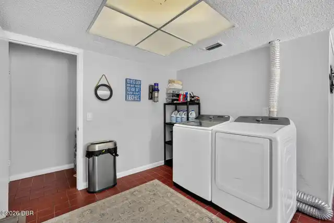
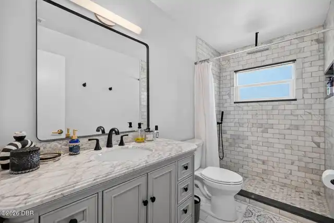
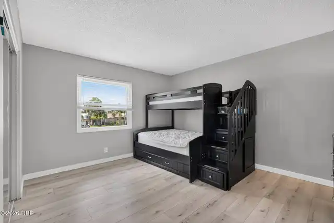
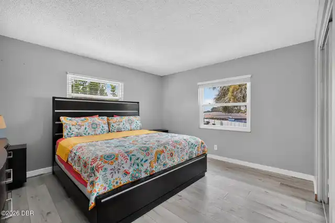
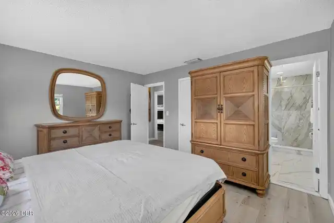
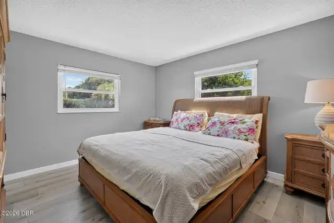
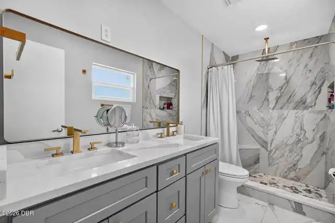
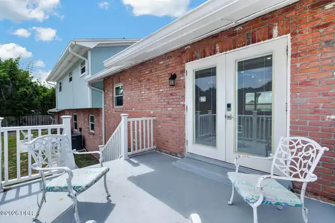
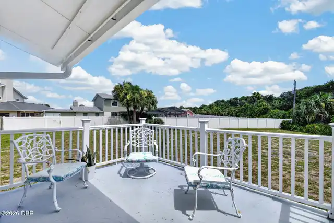
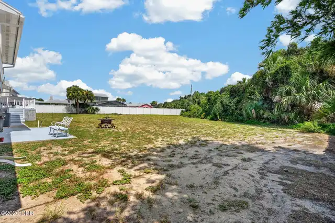
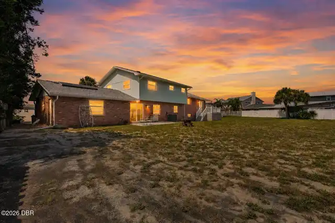
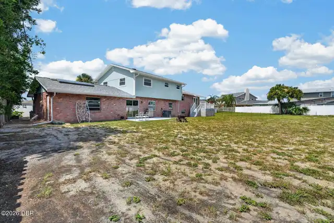
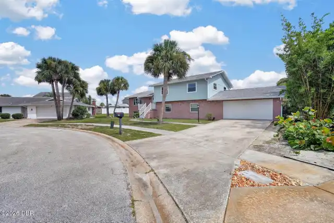
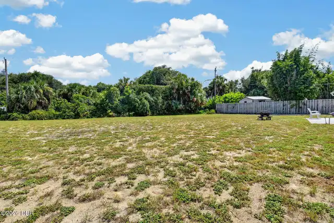
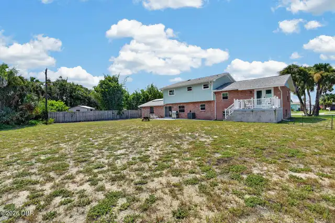
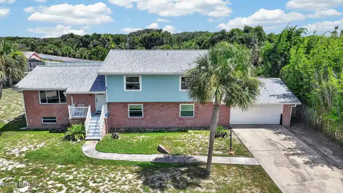
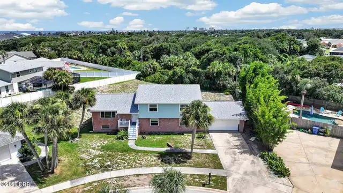
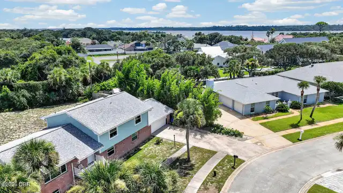
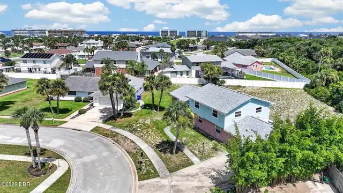
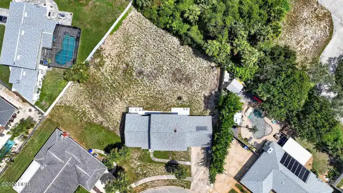
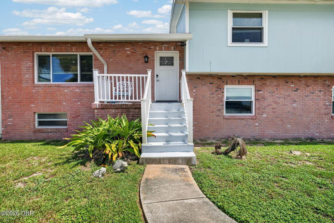
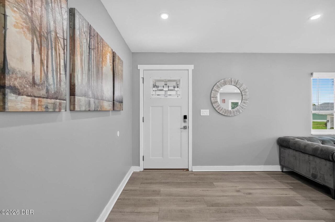
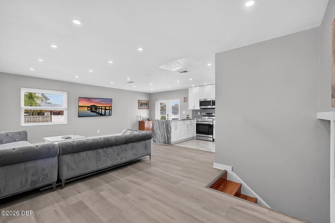
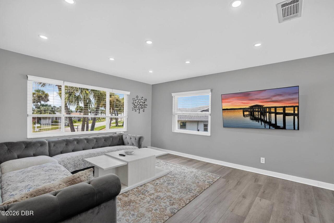
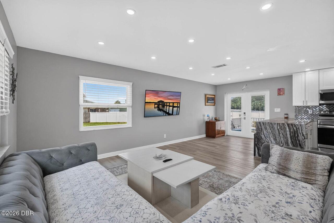
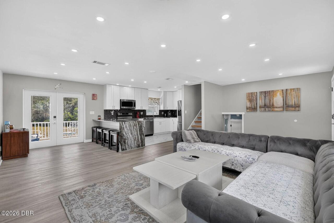
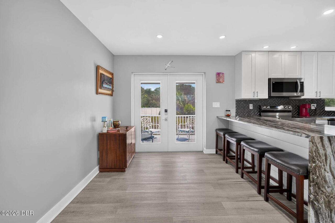
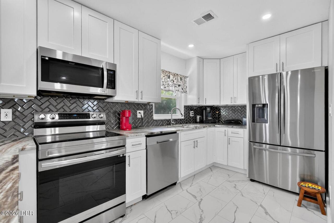
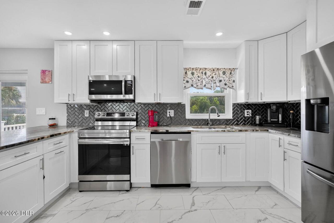
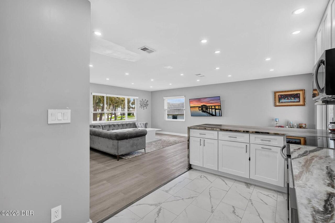
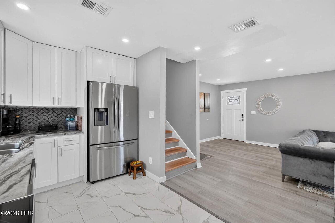
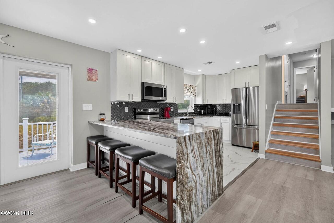
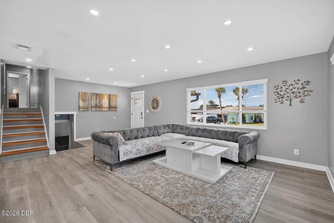
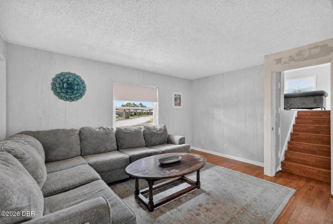
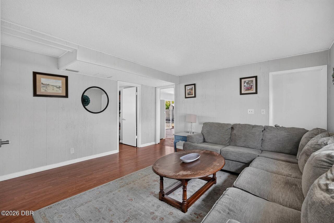
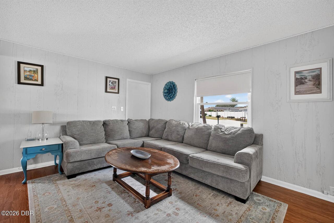
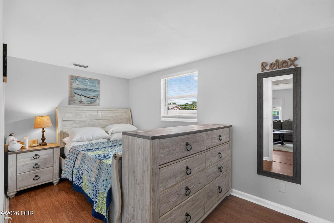
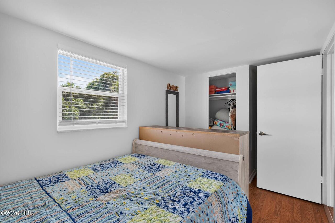
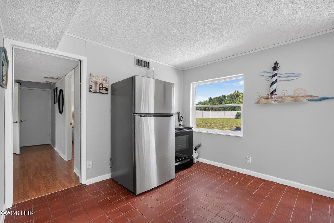
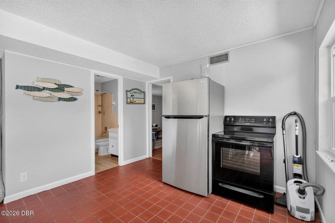
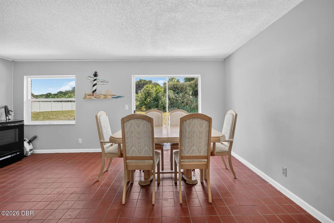
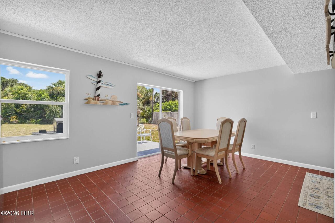
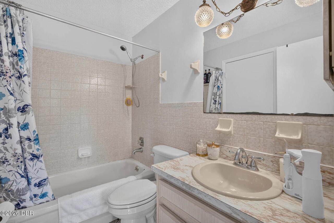
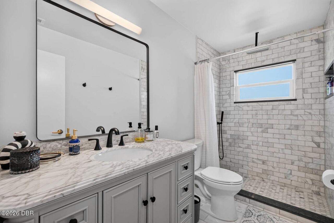
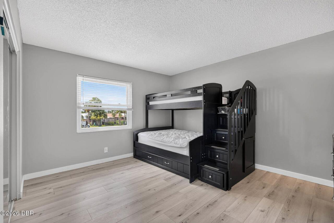
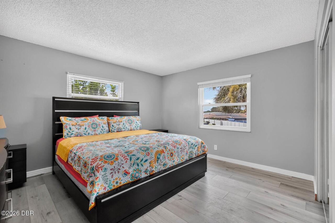
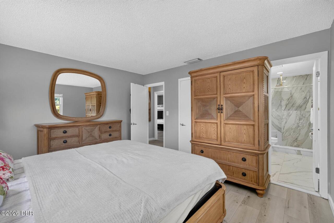
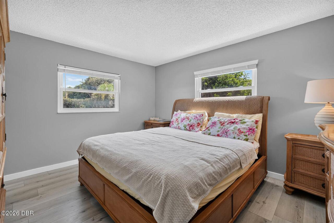
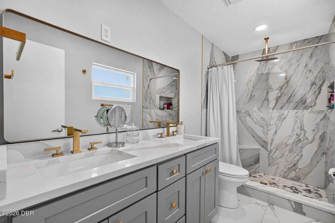
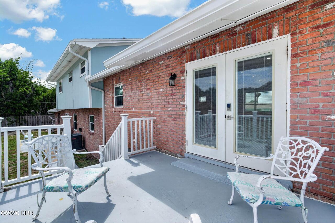
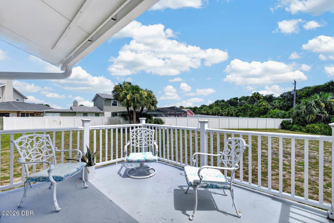
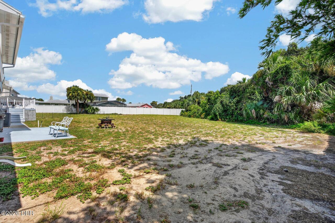
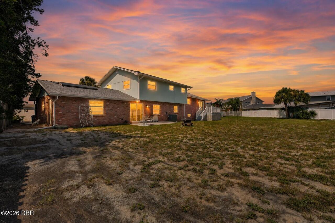
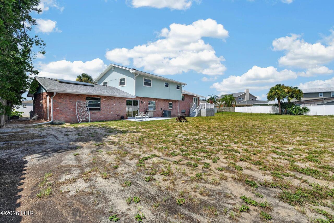
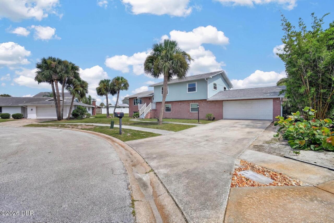
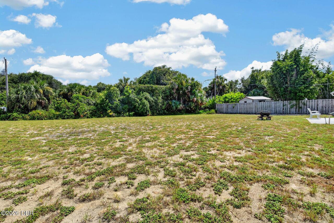
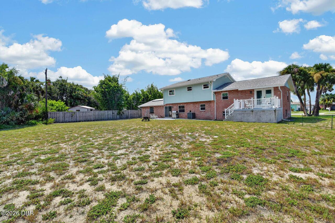
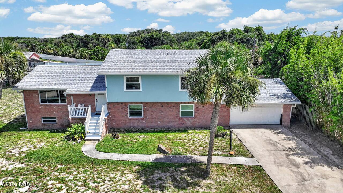
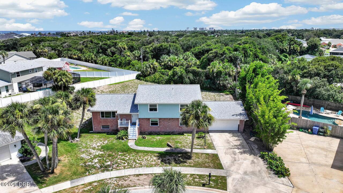
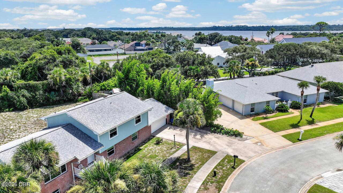
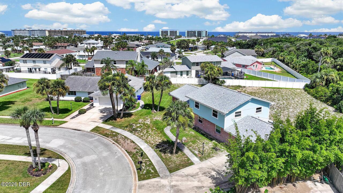
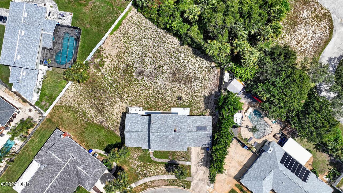
Welcome to 10 Tipperary Ln in Ormond Beach, a spacious multi-level home offering plenty of room to spread out, an updated kitchen, flexible living spaces, and a large backyard. Inside, the main living level features a bright open layout connecting the living area and beautifully updated kitchen, complete with white shaker cabinetry, stainless steel appliances, a stylish dark backsplash, and a large waterfall-style peninsula with bar seating. French doors lead directly to the outdoor patio, making it easy to enjoy Florida living and entertaining. The home offers 4 bedrooms and 3 bathrooms, with multiple living and dining areas that provide flexibility for everyday living, guests, a home office, or additional entertainment space. The primary bedroom includes a private en-suite bathroom, while the additional bedrooms offer comfortable space throughout the home. A large basement provides even more usable space and possibilities for storage, recreation, a workshop, or future customization. Outside, enjoy a spacious backyard with plenty of room to create your ideal outdoor setup, along with a patio overlooking the yard and an attached two-car garage. Additional features include an HVAC system approximately 3 years old and a hot water heater approximately 4 years old. Located in Ormond Beach with convenient access to shopping, dining, parks, and the beach, 10 Tipperary Ln combines space, versatility, and an updated interior in a great coastal location. Schedule your private showing today!
Property Details
Property Features
Property Sub Type
Single Family Residence
Parking
Attached
County
Volusia
Subdivision
Regency Manor Estates
Additional Information
Area Major
18 - Ormond-By-The-Sea
Area Minor
18 - Ormond-By-The-Sea
Appliances Other5
Dishwasher, Microwave, Refrigerator, Other
Bathrooms Total Decimal
3.0
Bathrooms Total Integer
3
Contract Status Change Date
2026-08-25
Cooling Other7
Central Air
Current Use Other10
Residential, Single Family
Currently Not Used Accessibility Features YN
No
Currently Not Used Bathrooms Total
3.0
Currently Not Used Garage Spaces
2.0
Currently Not Used Living Area Source
Public Records
Documents Change Timestamp
2026-08-25T18:07:28Z
Floor Plans Change Timestamp
2026-08-25T16:33:31Z
Flooring Other13
Laminate, Tile, Other
Foundation Details See Remarks2
Concrete Perimeter, Slab
General Property Information CDD Fee YN
No
General Property Information Directions
Granada to Left on John Anderson, Right on Buckingham Dr., Right on Right on Tipperary, home on right.
General Property Information List PriceSqFt
214.61
General Property Information Lot Size Dimensions
84.0 ft x 128.0 ft
General Property Information Stories
3
Heating Other16
Central
Interior Features Other17
Ceiling Fan(s), Split Bedrooms, Walk-In Closet(s), Other
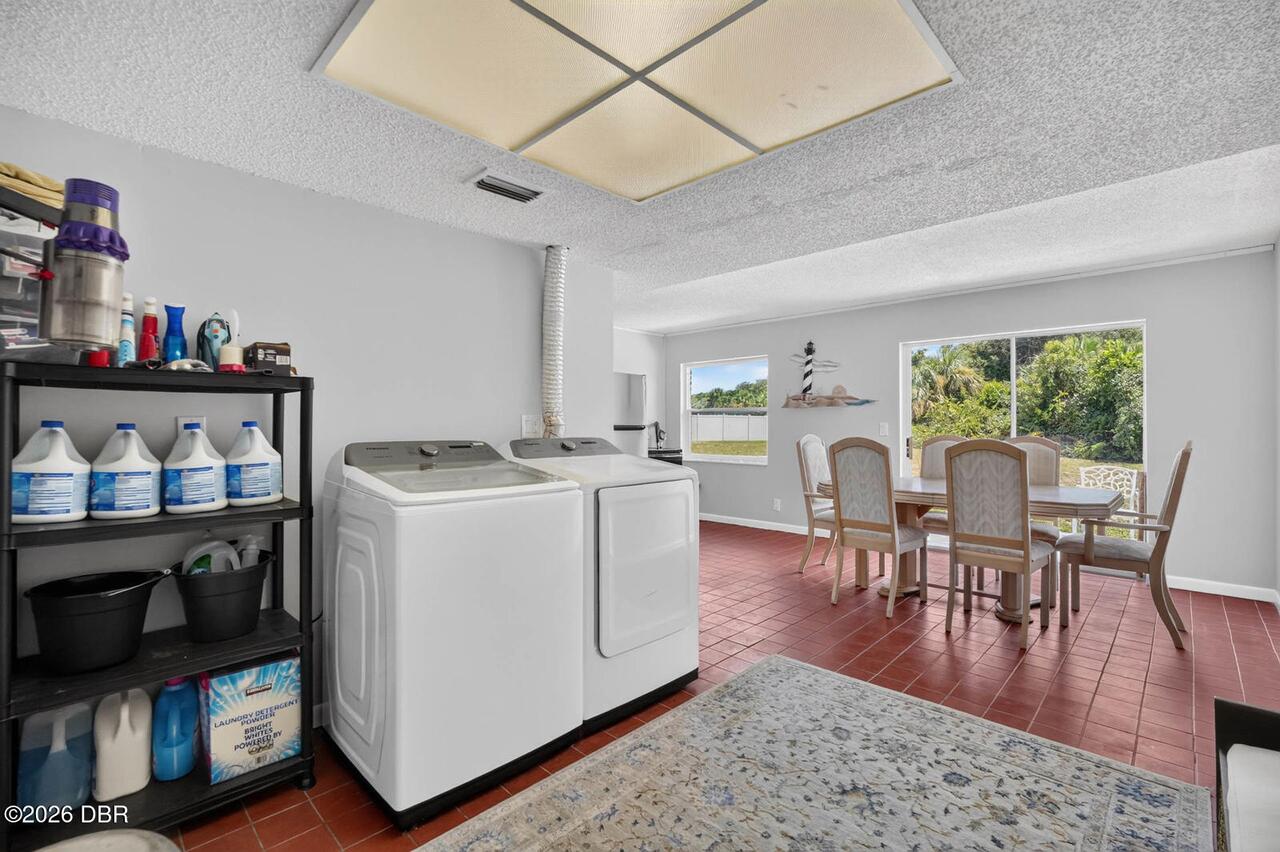
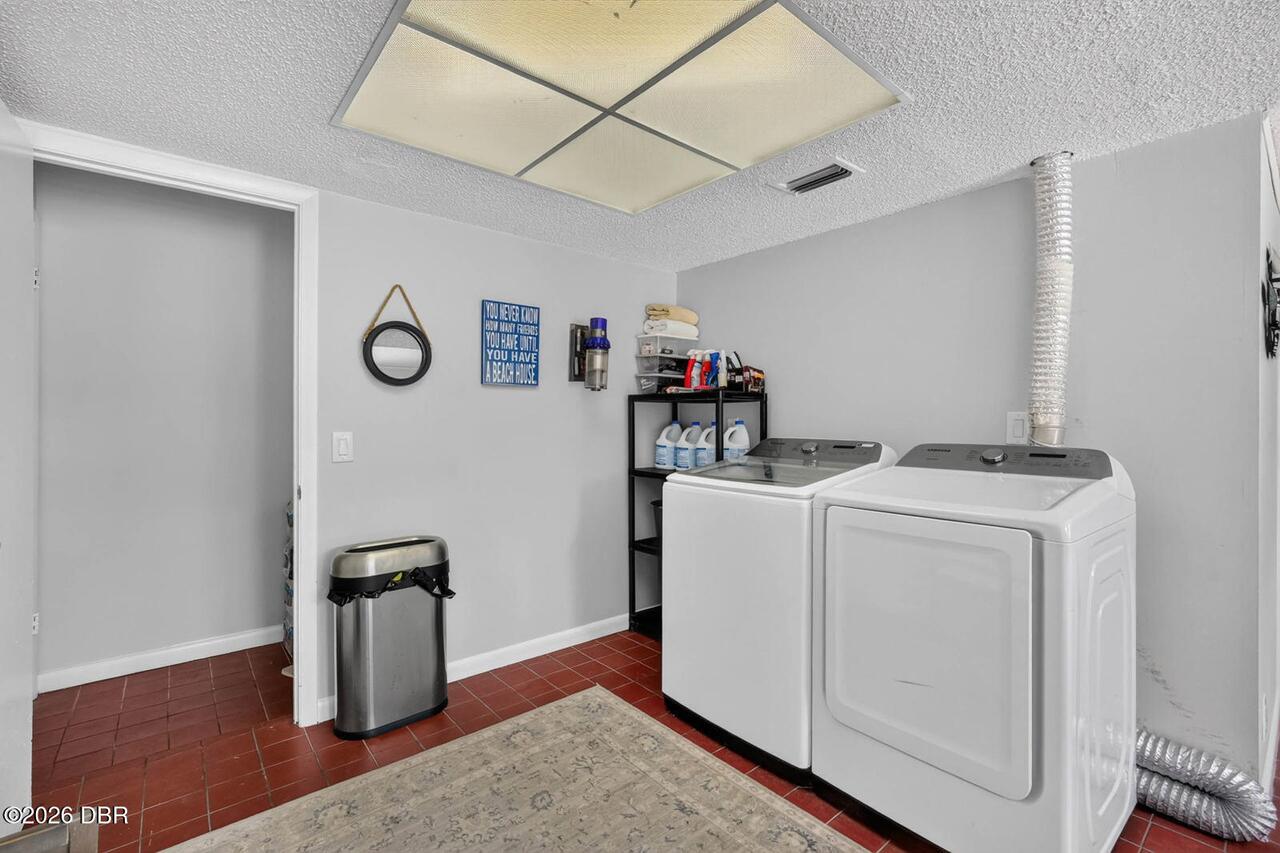
Laundry Features None10
In Unit
Levels Three Or More
Two
Listing Contract Date
2026-08-25
Listing Terms Other19
Cash, FHA, Conventional, VA Loan
Location Tax and Legal Country
US
Location Tax and Legal Parcel Number
3228-12-00-0330
Location Tax and Legal Tax Annual Amount
7930.1
Location Tax and Legal Tax Legal Description4
28-13-32 LOT 33 EXC TRIANGLE PARCEL IN NE CORNER BEING N 50 FT ON E/L & INC TRIANGLE PARCEL IN SW CORNER OF LOT 32 BEING S 2.47 FT ON W/L & INC E 110 FT MEAS ON S/L OF LOT 34 REGENCY MANOR ESTATES MB 31 PG 136 PER OR 3372 PG 1081 PER OR 8074 PG 2502
Location Tax and Legal Tax Year
2025
Lock Box Type See Remarks
Combo
Lot Size Area
0.24
Lot Size Square Feet
10454.4
Lot Size Units
Acres
Major Change Timestamp
2026-08-25T16:33:30Z
Major Change Type
New Listing
Mls Status
Active
Modification Timestamp
2026-08-25T18:07:40Z
On Market Date
2026-08-25
Possession Other22
Close Of Escrow
Property Condition UpdatedRemodeled
Updated/Remodeled
Road Surface Type Paved
Asphalt
Roof Other23
Shingle
Room Types Bathroom 2 Level
Main
Room Types Bathroom 3 Level
Third
Room Types Bedroom 1 Level
Third
Room Types Bedroom 2 Level
Main
Room Types Bedroom 3 Level
Third
Room Types Bedroom 4 Level
Third
Room Types Dining Room Level
Main
Room Types Family Room Level
Main
Room Types Kitchen Level
Second
Room Types Laundry Level
Main
Room Types Living Room Level
Second
Room Types Primary Bathroom Level
Third
Rooms Total
12
Sewer Unknown
Septic Tank
StatusChangeTimestamp
2026-08-25T16:33:29Z
Utilities Other29
Water Connected, Electricity Connected, Sewer Connected
Water Source Other31
Public

Neighborhood Map
Popup

Property Photos
Listing Photo
Listing Photo
Listing Photo
Listing Photo
Listing Photo
Listing Photo
Listing Photo
Listing Photo
Listing Photo
Listing Photo
Listing Photo
Listing Photo
Listing Photo
Listing Photo
Listing Photo
Listing Photo
Listing Photo
Listing Photo
Listing Photo
Listing Photo
Listing Photo
Listing Photo
Listing Photo
Listing Photo
Listing Photo
Listing Photo
Listing Photo
Listing Photo
Listing Photo
Listing Photo
Listing Photo
Listing Photo
Listing Photo
Listing Photo
Listing Photo
Listing Photo
Listing Photo
Listing Photo
Listing Photo
Listing Photo
Listing Photo
Listing Photo
Listing Photo
Listing Photo
Listing Photo
Listing Photo
Listing Photo
Listing Photo
Listing Photo
Listing Photo
Listing Photo
Listing Photo
Listing Photo
Listing Photo
Listing Photo
Listing Photo
Listing Photo
Listing Photo
Listing Photo
Listing Photo
Listing Photo
Listing Photo
Listing Photo
Listing Photo
Listing Photo
Listing Photo
Listing Photo
Listing Photo
Listing Photo
Listing Photo
Listing Photo
Listing Photo
Listing Photo
Listing Photo
Listing Photo
Listing Photo
Listing Photo
Listing Photo
Listing Photo
Listing Photo
Listing Photo
Listing Photo
Listing Photo
Listing Photo
Listing Photo
Listing Photo
Listing Photo
Listing Photo
Listing Photo
Listing Photo
Listing Photo
Listing Photo
Listing Photo
Listing Photo
Listing Photo
Listing Photo

MLS #1230054 Listing courtesy of Keller Williams Realty Florida Partners provided by Daytona Beach Area Association Of REALTORS.

Similar Listings

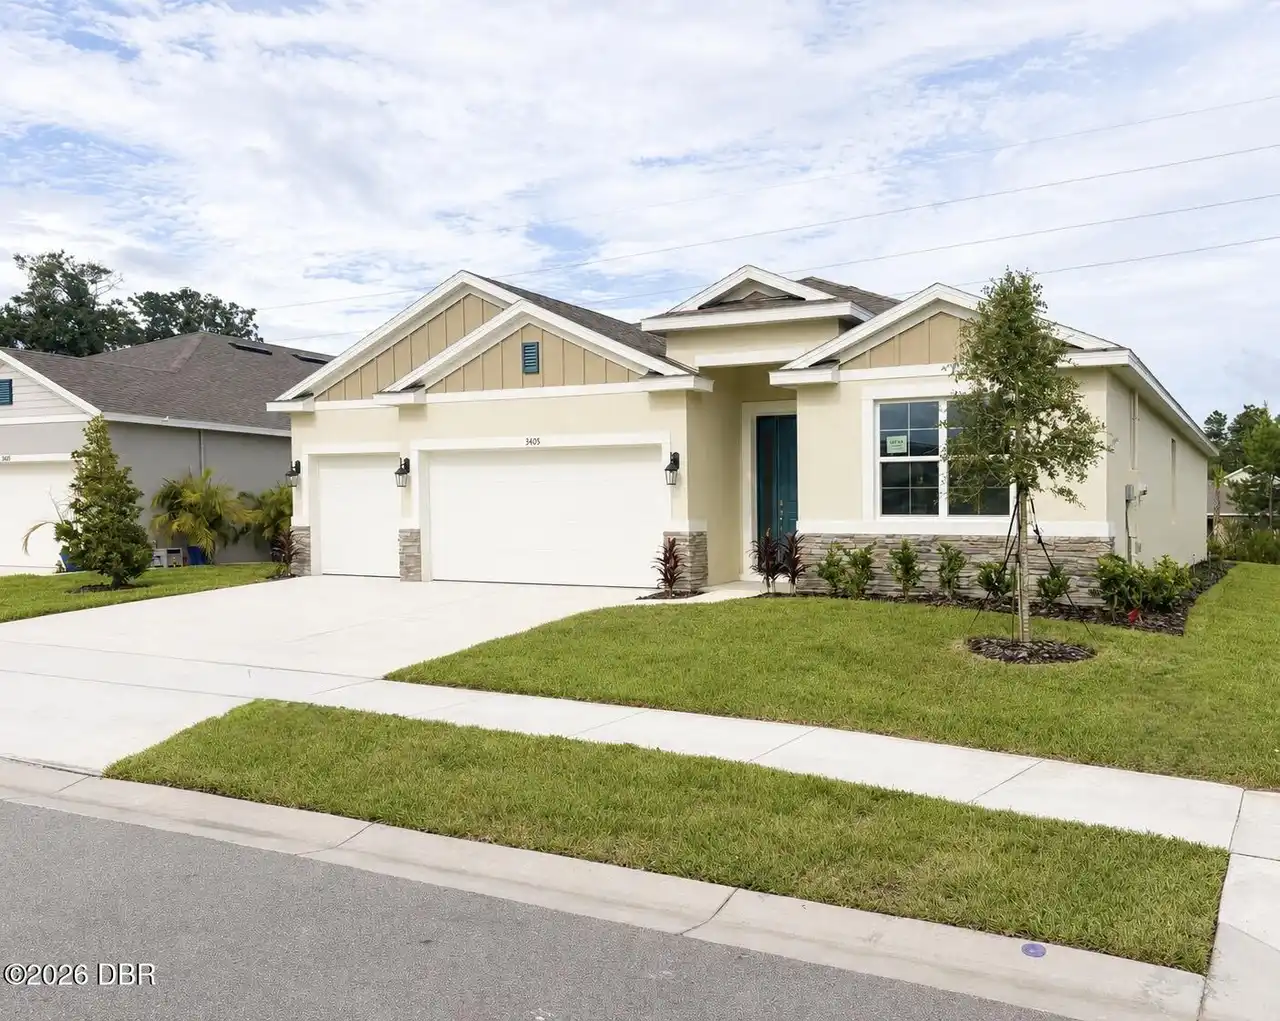
$435,000
3405 Arch Avenue
Ormond Beach
4BR/3BA
| Active
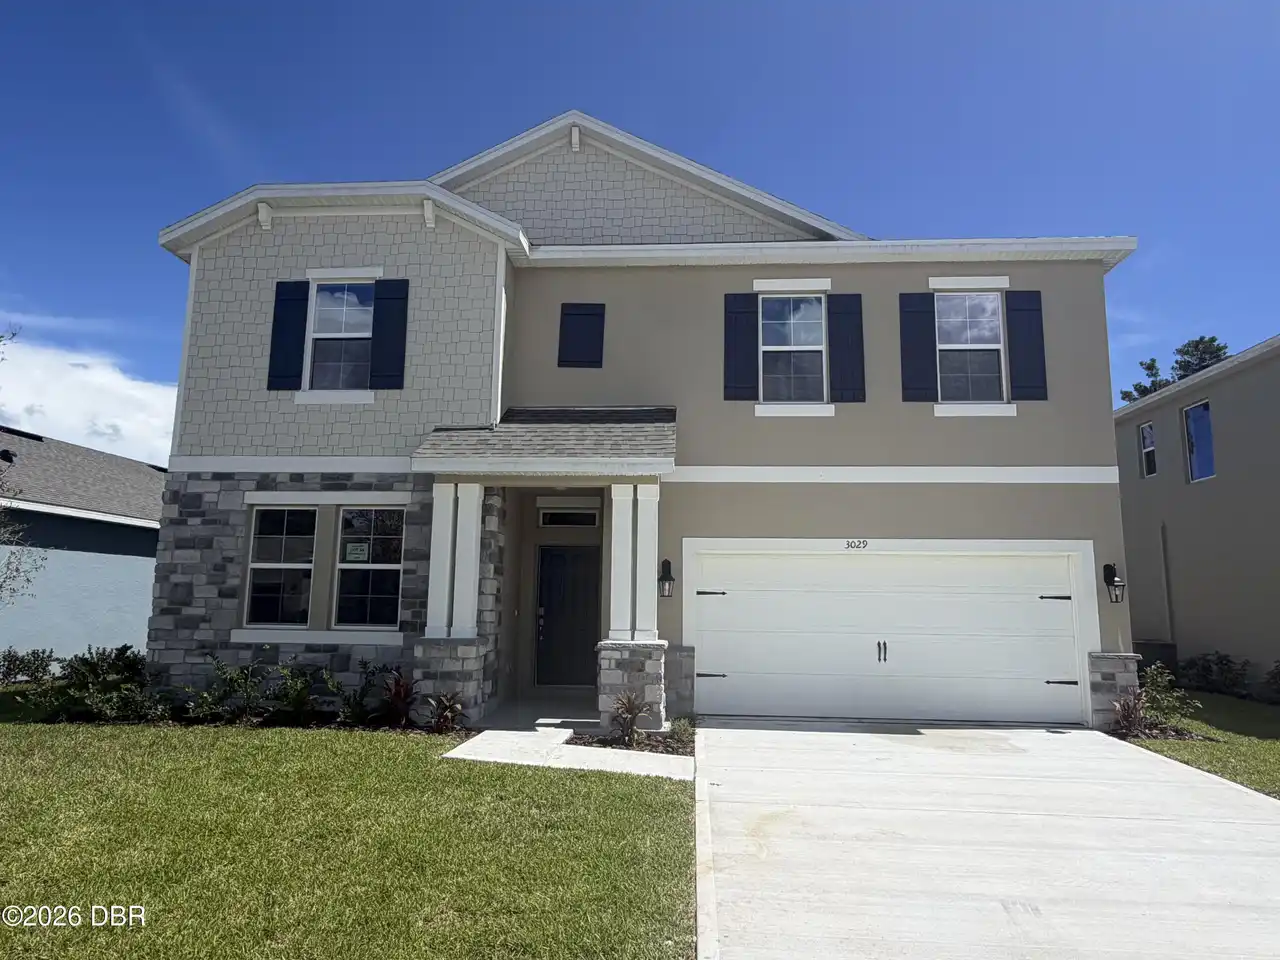
$437,990
3029 Kingsman Trail
Ormond Beach
4BR/3BA
| Active
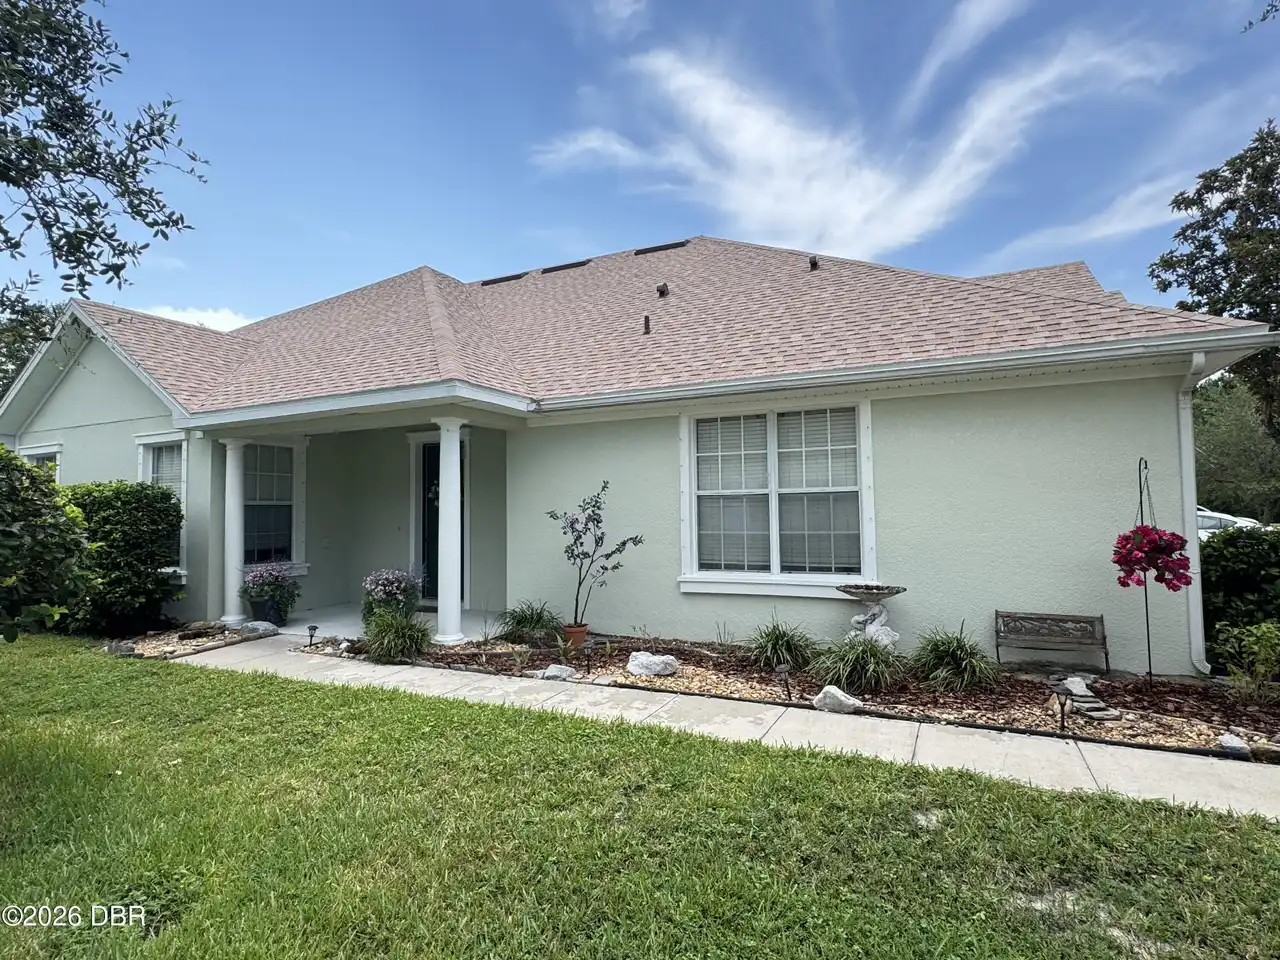
$439,900
349 Rover Road
Ormond Beach
4BR/3BA
| Pending
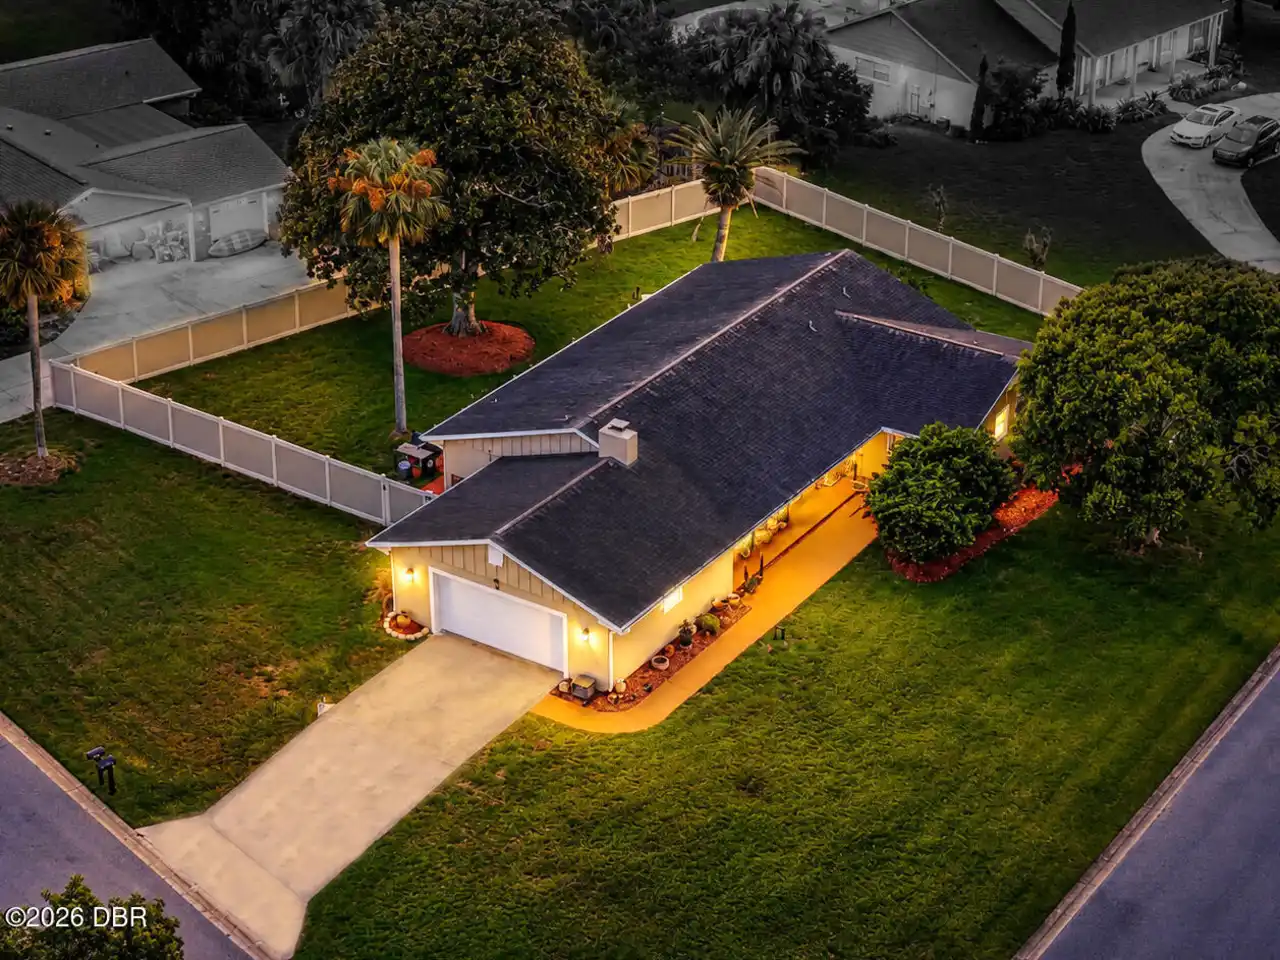
$445,000
50 Herringbone Way
Ormond Beach
4BR/3BA
| Active

View More Similar Listings >