Contact Us
Real Estate Sales, Leasing, Property Management & Development Call Us at 386-301-5815

Daytona Beach Area Real Estate

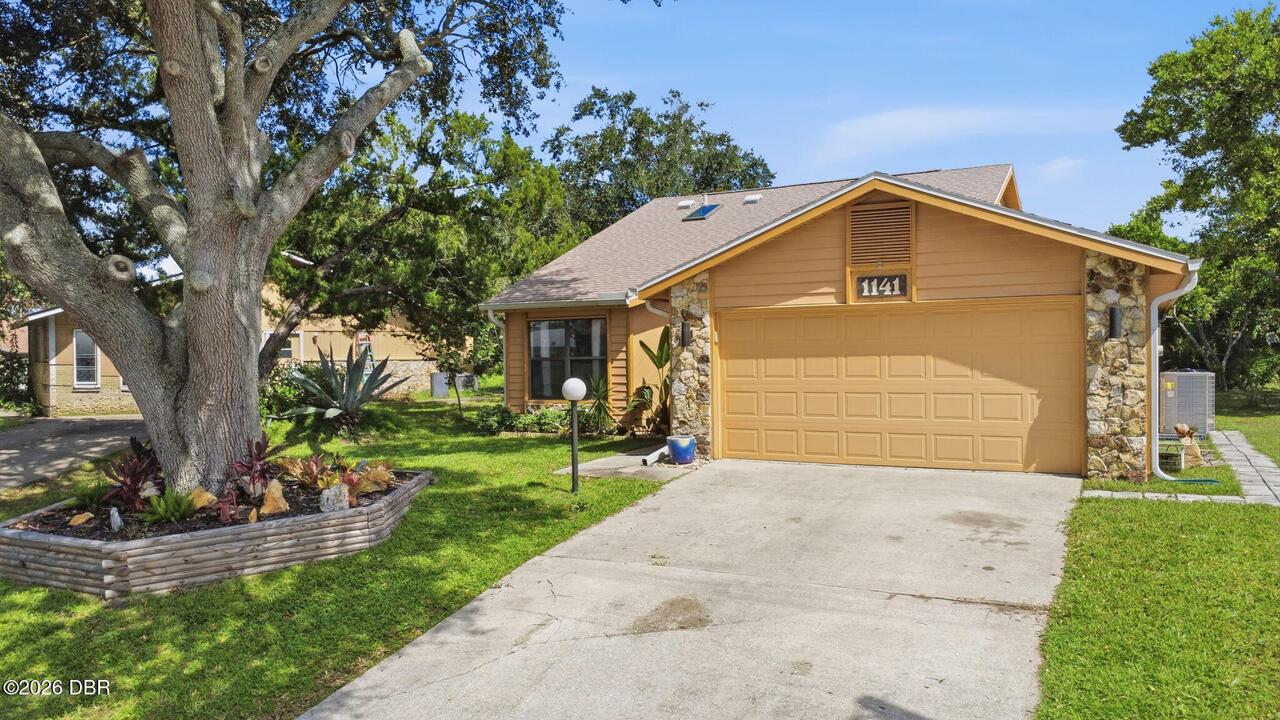
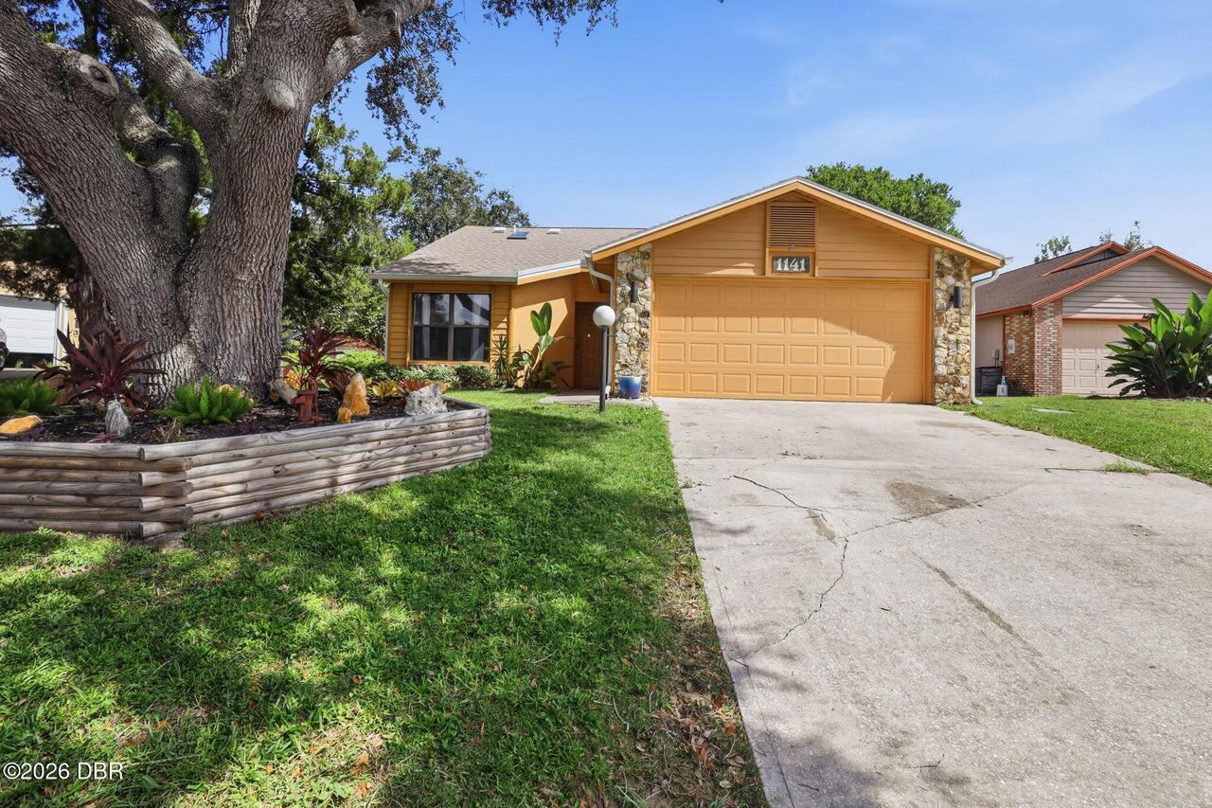
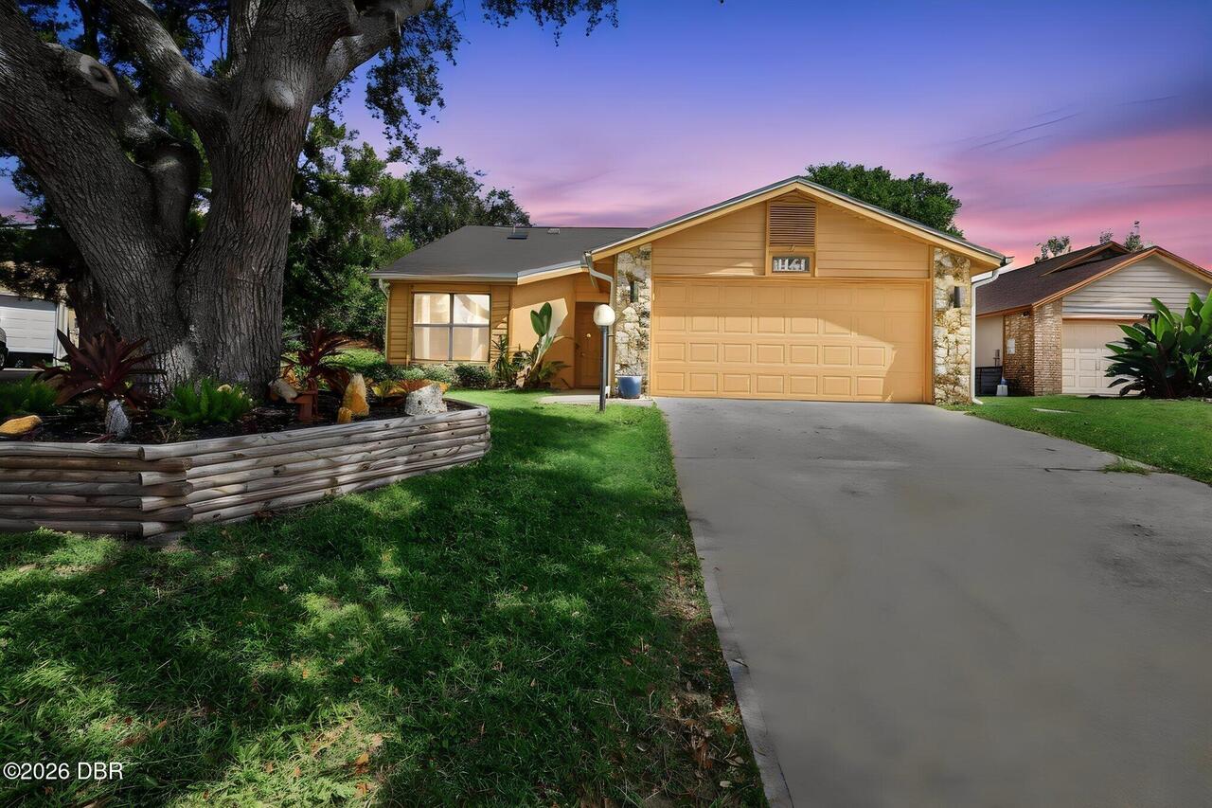
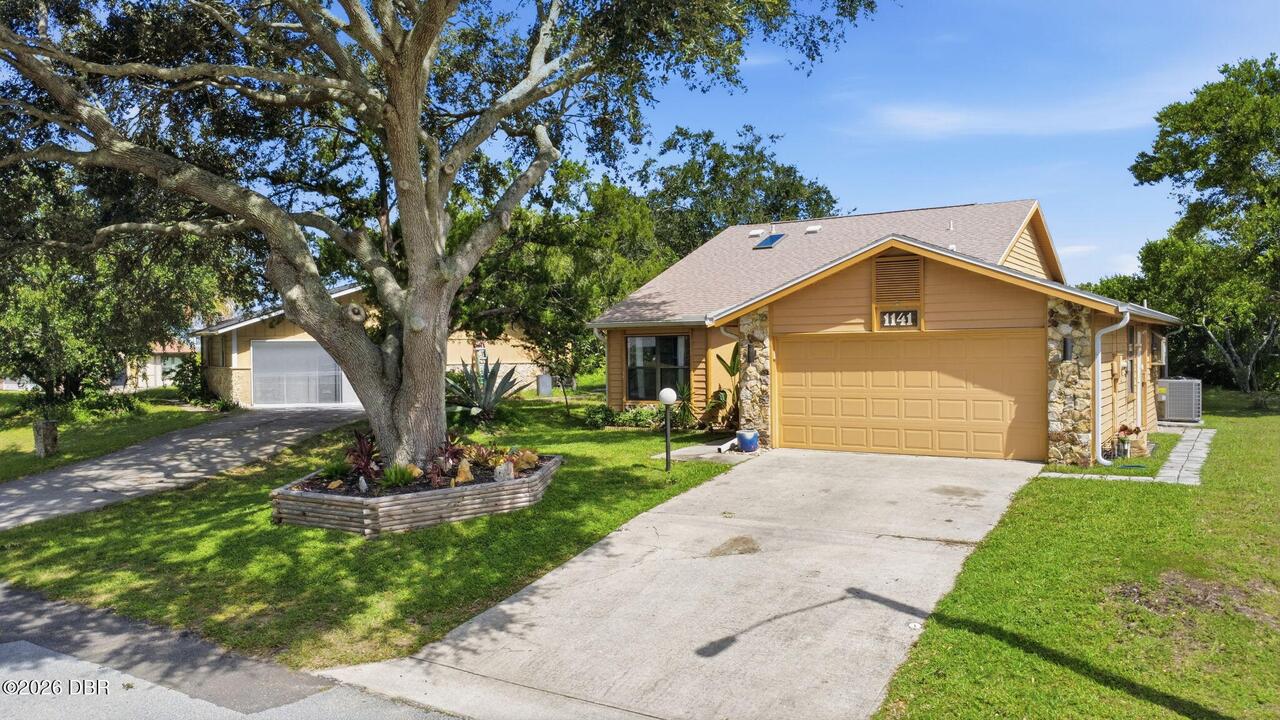
1141 Southampton Drive, Port Orange, FL

NEXT
PREV
$279,900

($184/sqft)

List Status: Active
1141 Southampton Drive
Port Orange, FL 32129


2 beds
2 baths
1521 living sqft
Top Features
  • Subdivision: Southwinds
  • Built in  1985
  • Style: Ranch
  • Single Family Residence
Description
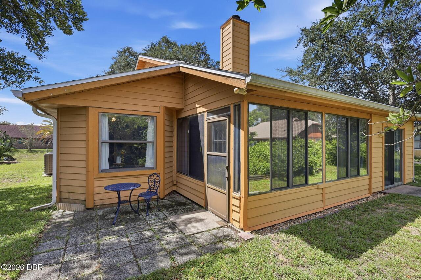
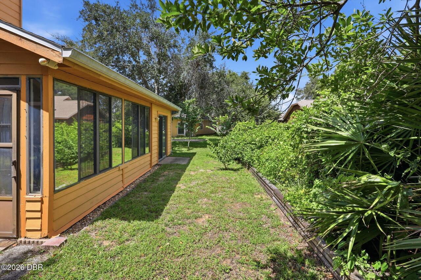
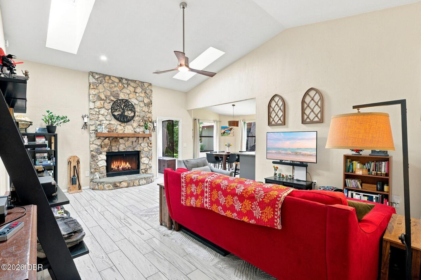
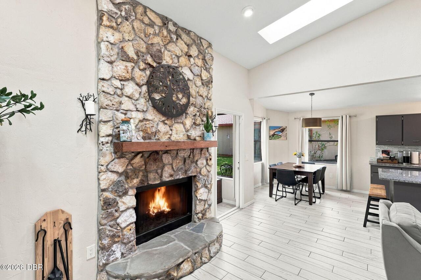
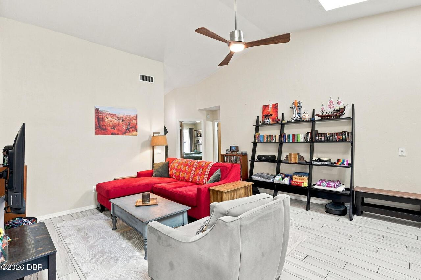
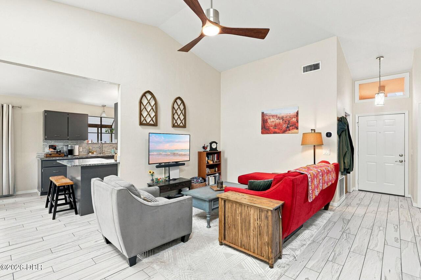
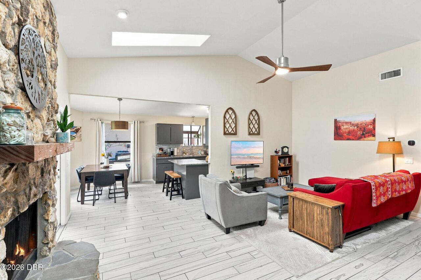
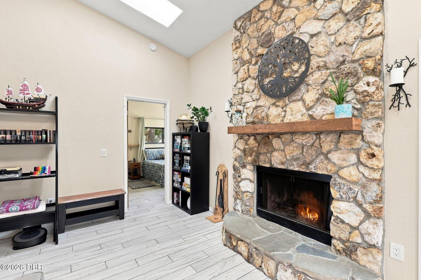
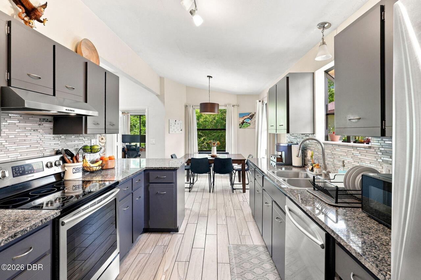
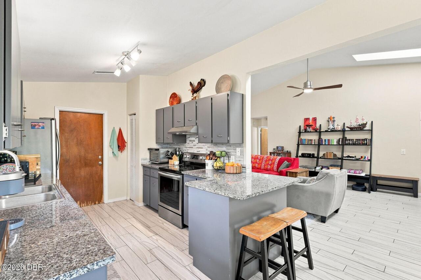
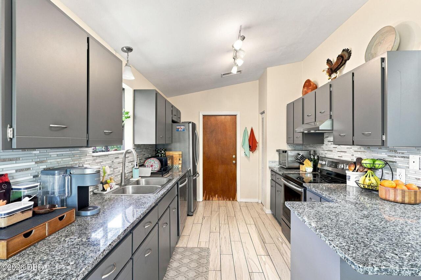
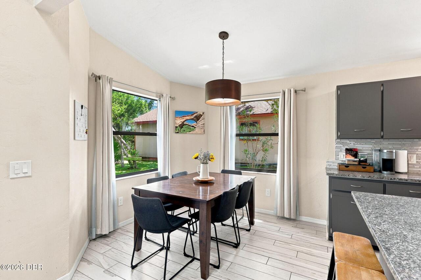
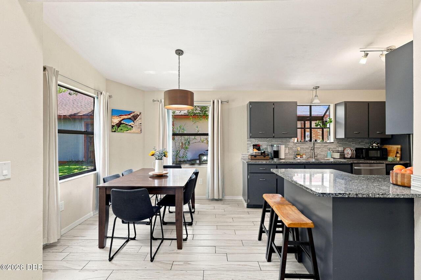
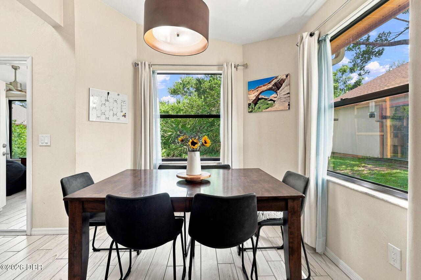
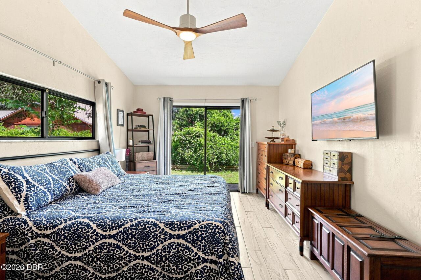
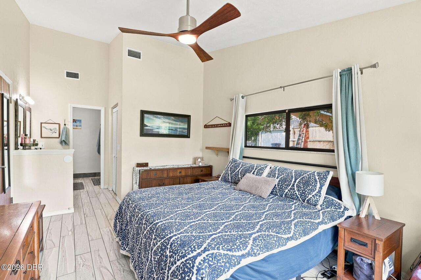
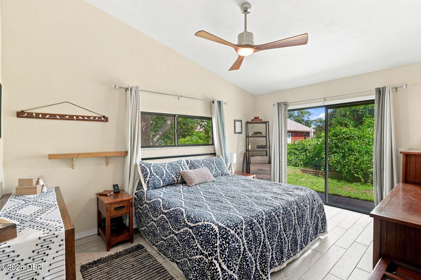
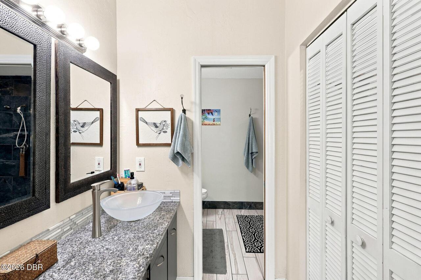
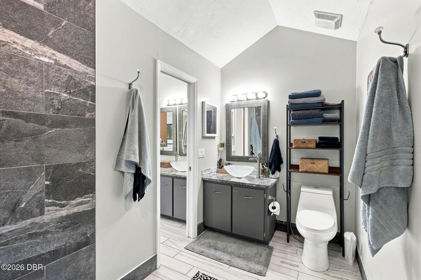
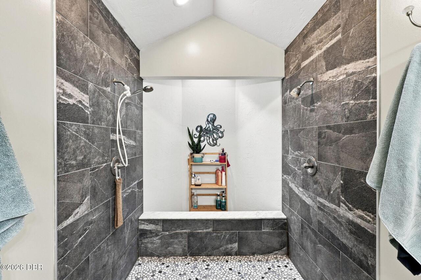
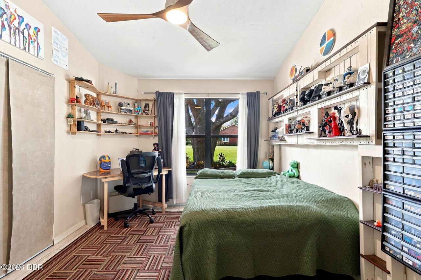
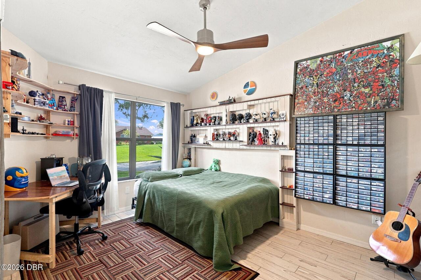
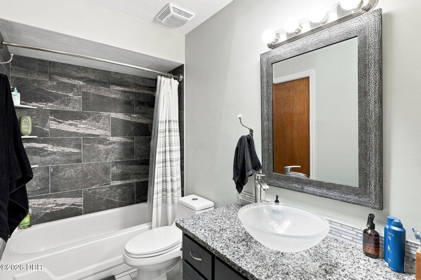
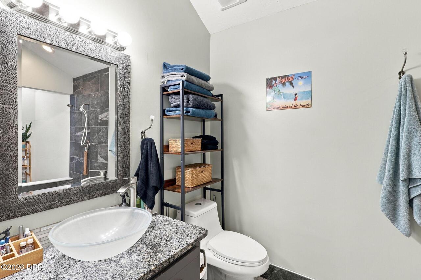
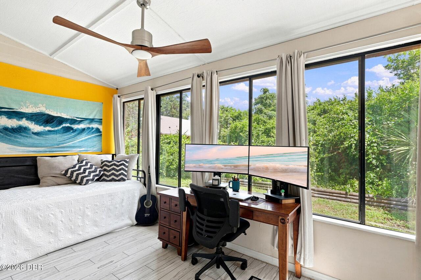
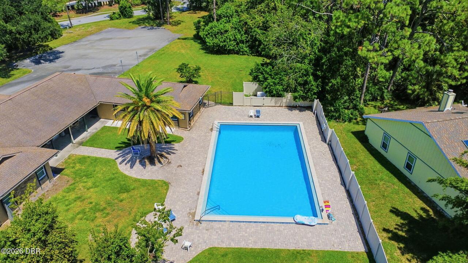
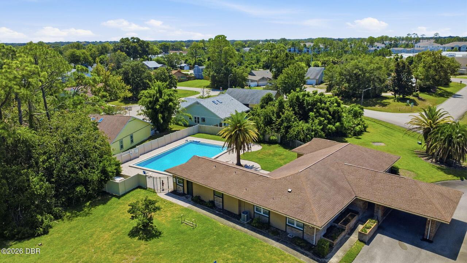
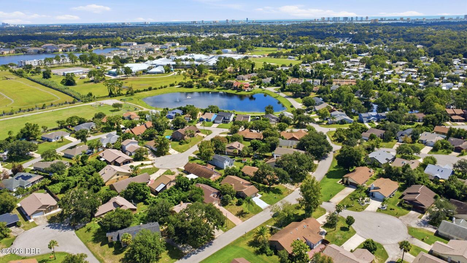
This beautifully maintained 2-bedroom, 2-bath home offers a bright, open feel with vaulted ceilings, wood burning fireplace and skylights that fill the living space with natural light. Both full bathrooms have been beautifully updated, while the kitchen features granite countertops, stainless steel appliances and plenty of space for everyday living and entertaining. An additional bonus room provides great flexibility and could be used as a home office, den, guest room, or potential third bedroom. Enjoy peace of mind with a new HVAC system installed less than a year ago, plus a spacious garage offering plenty of room for parking and storage. Community pool and clubhouse. Beautifully cared for inside and out, this home is truly move-in ready and offers the added benefit of low HOA fees. Conveniently located in Port Orange with easy access to shopping, dining, major roadways, and all that the Daytona Beach area has to offer. Schedule your private showing today!
Property Details
Property Features
Property Sub Type
Single Family Residence
Style
Ranch
Parking
Attached, Garage
County
Volusia
Subdivision
Southwinds
Additional Information
Area Major
24 - Port Orange N of Dunlawton, E of 95
Area Minor
24 - Port Orange N of Dunlawton, E of 95
Appliances Other5
Dishwasher, Electric Range
Association Amenities Other2
Clubhouse, Pool
Bathrooms Total Decimal
2.0
Bathrooms Total Integer
2
Construction Materials Other8
Frame
Contract Status Change Date
2026-08-26
Cooling Other7
Central Air
Current Use Other10
Residential, Single Family
Currently Not Used Accessibility Features YN
No
Currently Not Used Bathrooms Total
2.0
Currently Not Used Building Area Total
2070.0
Currently Not Used Garage Spaces
2.0
Currently Not Used Living Area Source
Public Records
Documents Change Timestamp
2026-08-27T03:17:54Z
Fireplace Features Fireplaces Total
1
Fireplace Features Other12
Wood Burning
Floor Plans Change Timestamp
2026-08-27T03:17:54Z
Flooring Other13
Tile
Foundation Details See Remarks2
Slab
General Property Information Association Fee
55.0
General Property Information Association Fee Frequency
Monthly
General Property Information CDD Fee YN
No
General Property Information Direction Faces
South
General Property Information Directions
Head east on Taylor Rd, which becomes Dunlawton Ave. Turn left onto S Nova Rd. Turn right onto Madeline Ave. Turn right onto Southwinds Dr. Turn onto Southampton Dr home on right.
General Property Information List PriceSqFt
184.02
General Property Information Stories
1
Heating Other16
Heat Pump
Interior Features Other17
Pantry, Ceiling Fan(s), Walk-In Closet(s)
Laundry Features None10
In Garage
Listing Contract Date
2026-08-23
Listing Terms Other19
Cash, FHA, Conventional, VA Loan
Location Tax and Legal Country
US
Location Tax and Legal Parcel Number
6306-03-00-0280
Location Tax and Legal Tax Annual Amount
2577.78
Location Tax and Legal Tax Legal Description4
LOT 28 SOUTHWINDS PUD PHASE I MB 38 PGS 72-75 INC PER OR 4289 PG 4830 PER OR 6955 PG 2933 PER OR 7130 PG 3971 PER OR 7148 PG 2576 PER OR 7715 PG 1006
Location Tax and Legal Tax Year
2025
Lock Box Type See Remarks
Combo
Lot Size Area
0.11
Lot Size Square Feet
4944.06
Lot Size Units
Acres
Major Change Timestamp
2026-08-27T03:17:53Z
Major Change Type
New Listing
Mls Status
Active
Modification Timestamp
2026-08-27T03:26:36Z
On Market Date
2026-08-27
Patio And Porch Features Wrap Around
Patio
Possession Other22
Close Of Escrow
Roof Other23
Shingle
Room Types Bathroom 1 Level
Main
Room Types Bedroom 1 Level
Main
Room Types Bonus Room Level
Main
Room Types Kitchen Level
Main
Room Types Living Room Level
Main
Room Types Primary Bathroom Level
Main
Room Types Primary Bedroom Level
Main
Rooms Total
7
Sewer Unknown
Public Sewer
StatusChangeTimestamp
2026-08-27T03:17:53Z
Utilities Other29
Water Connected, Electricity Connected, Cable Available, Sewer Connected
Water Source Other31
Public

Neighborhood Map
Popup

Property Photos
Listing Photo
Listing Photo
Listing Photo
Listing Photo
Listing Photo
Listing Photo
Listing Photo
Listing Photo
Listing Photo
Listing Photo
Listing Photo
Listing Photo
Listing Photo
Listing Photo
Listing Photo
Listing Photo
Listing Photo
Listing Photo
Listing Photo
Listing Photo
Listing Photo
Listing Photo
Listing Photo
Listing Photo
Listing Photo
Listing Photo
Listing Photo
Listing Photo
Listing Photo
Listing Photo
Listing Photo
Listing Photo
Listing Photo
Listing Photo
Listing Photo
Listing Photo
Listing Photo
Listing Photo
Listing Photo
Listing Photo
Listing Photo
Listing Photo
Listing Photo
Listing Photo
Listing Photo
Listing Photo
Listing Photo
Listing Photo
Listing Photo
Listing Photo
Listing Photo
Listing Photo
Listing Photo
Listing Photo
Listing Photo
Listing Photo
Listing Photo
Listing Photo
Listing Photo
Listing Photo
Listing Photo
Listing Photo
Listing Photo
Listing Photo

MLS #1230134 Listing courtesy of Iron Valley Real Estate Deltona Lakes provided by Daytona Beach Area Association Of REALTORS.

Similar Listings

$254,827
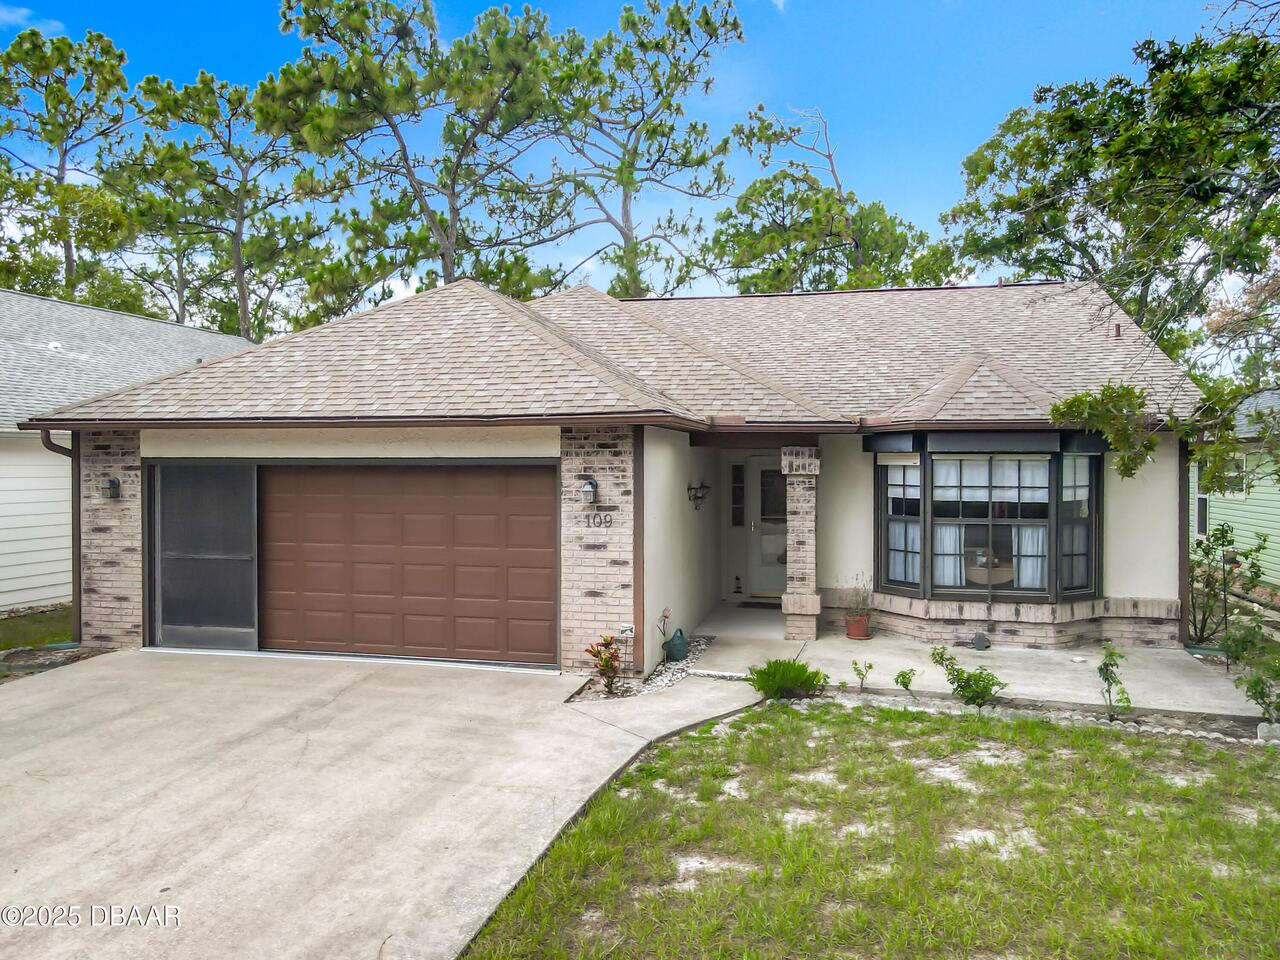
109 Crooked Pine Road
Port Orange
2BR/2BA
| Contingent
$257,900
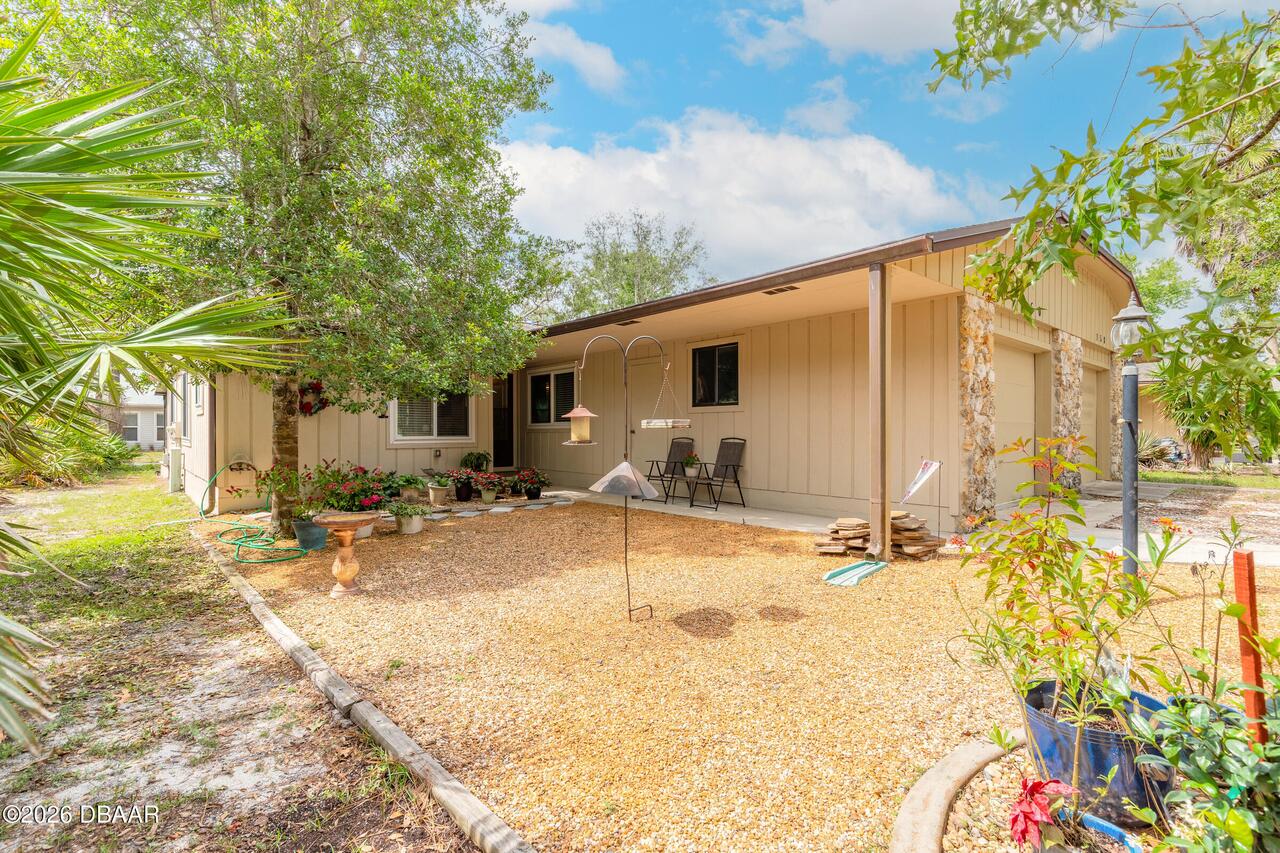
160 Magnolia Loop
Port Orange
2BR/2BA
| Active
$259,000
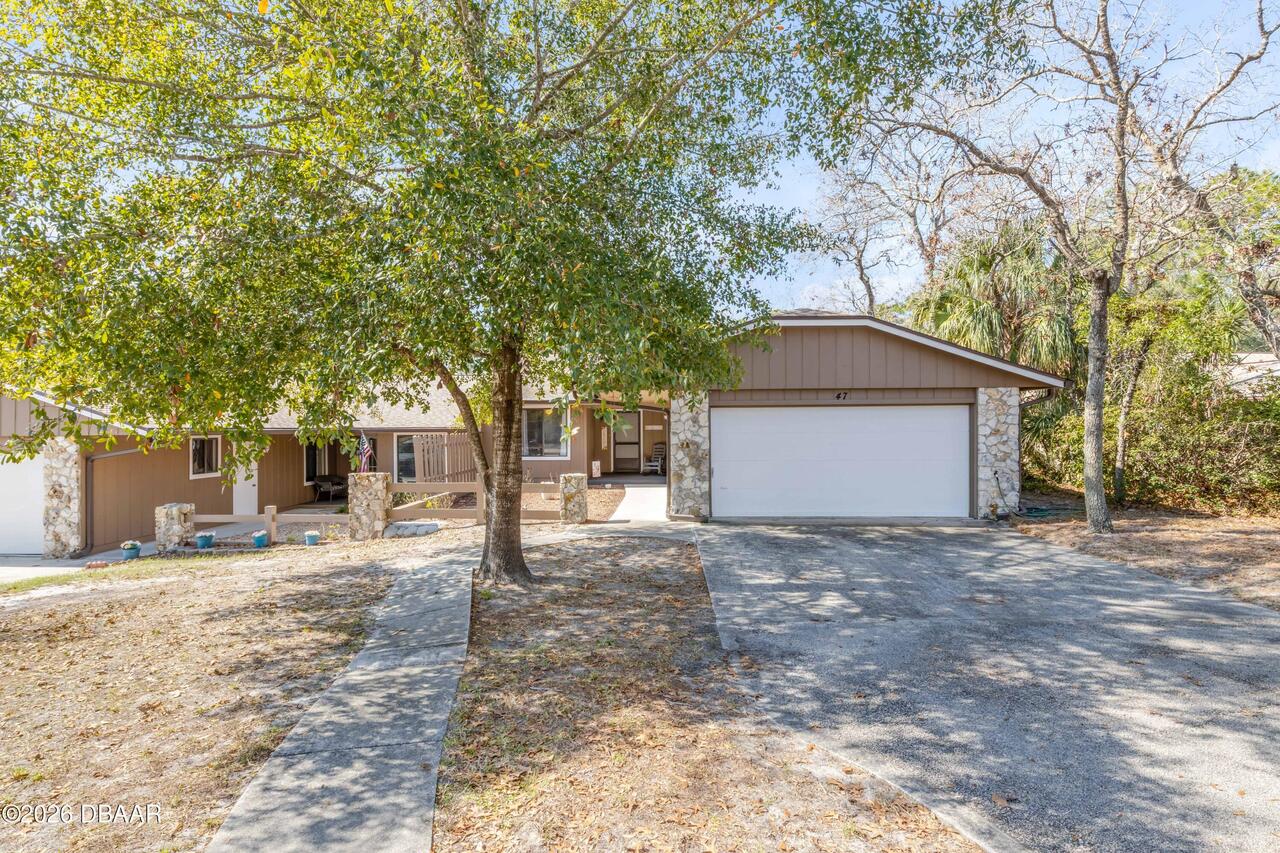
47 Crooked Pine Road
Port Orange
2BR/2BA
| Active
$259,999
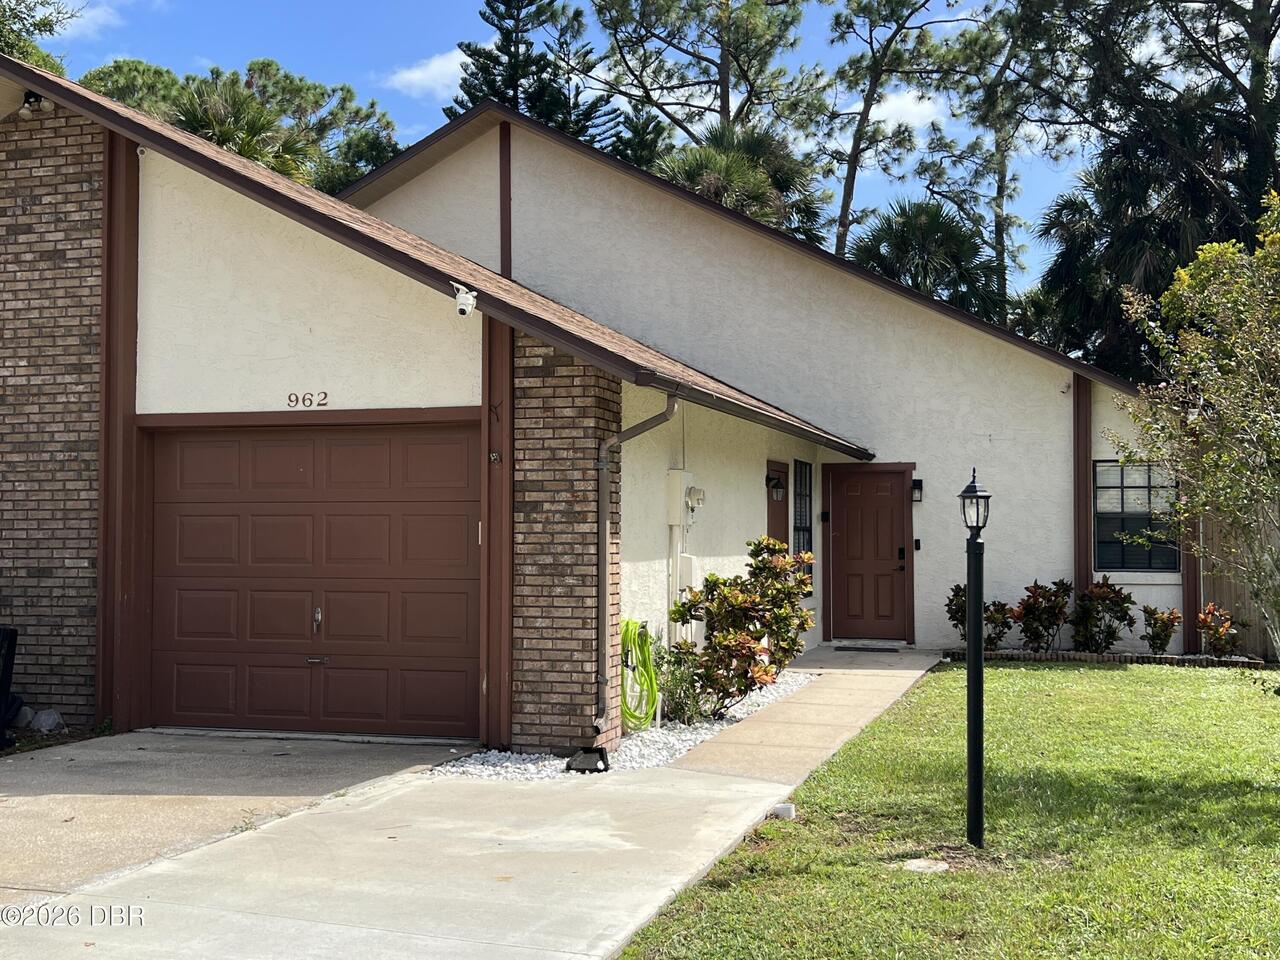
962 Stonybrook Circle
Port Orange
2BR/2BA
| Active

View More Similar Listings >