Contact Us
Real Estate Sales, Leasing, Property Management & Development Call Us at 386-301-5815

Daytona Beach Area Real Estate

120 Black Hickory Way, Ormond Beach, FL

NEXT
PREV
$450,000

($233/sqft)

List Status: Active
120 Black Hickory Way
Ormond Beach, FL 32174


3 beds
2 baths
1931 living sqft
Top Features
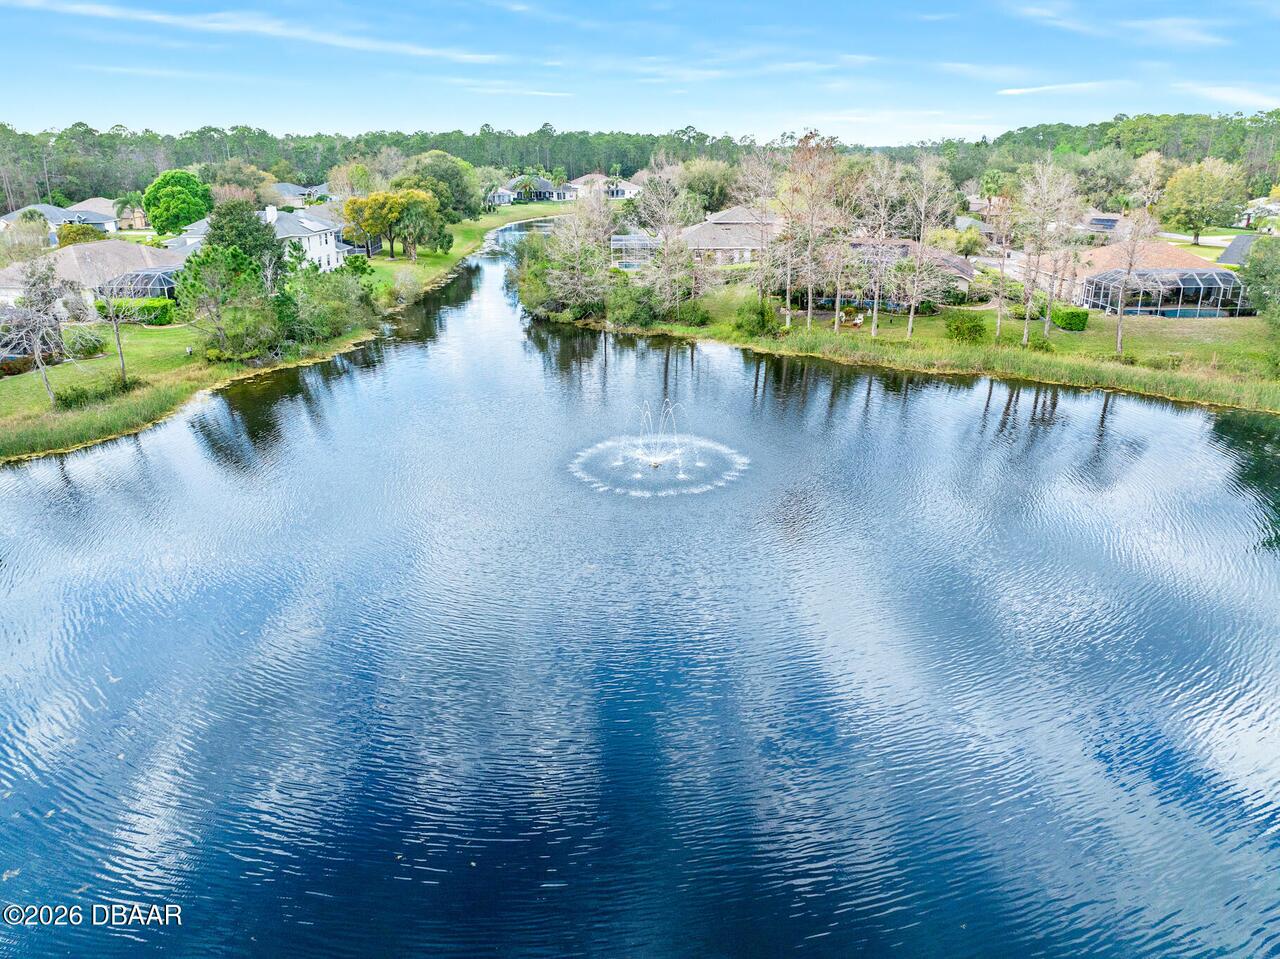
  • Frontage: Pond
  • View: Water
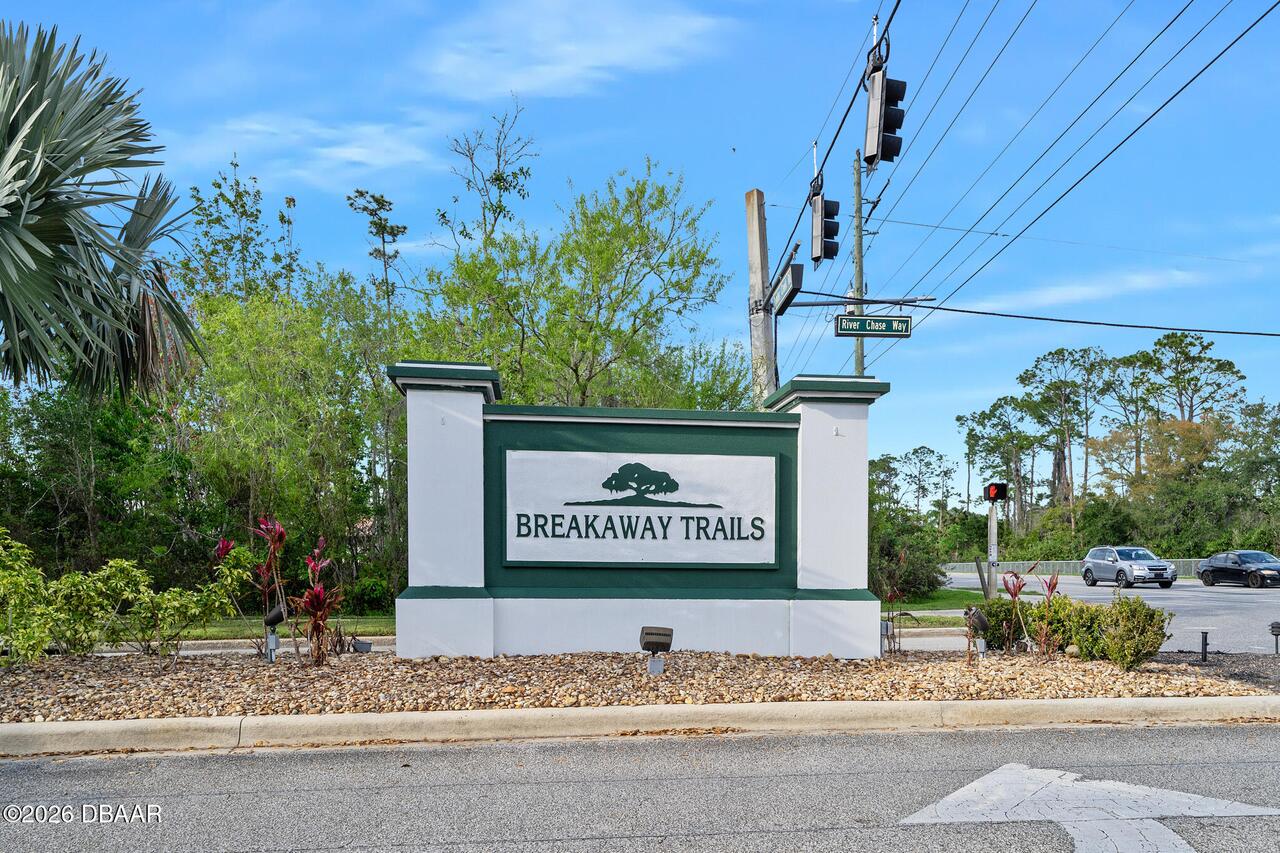
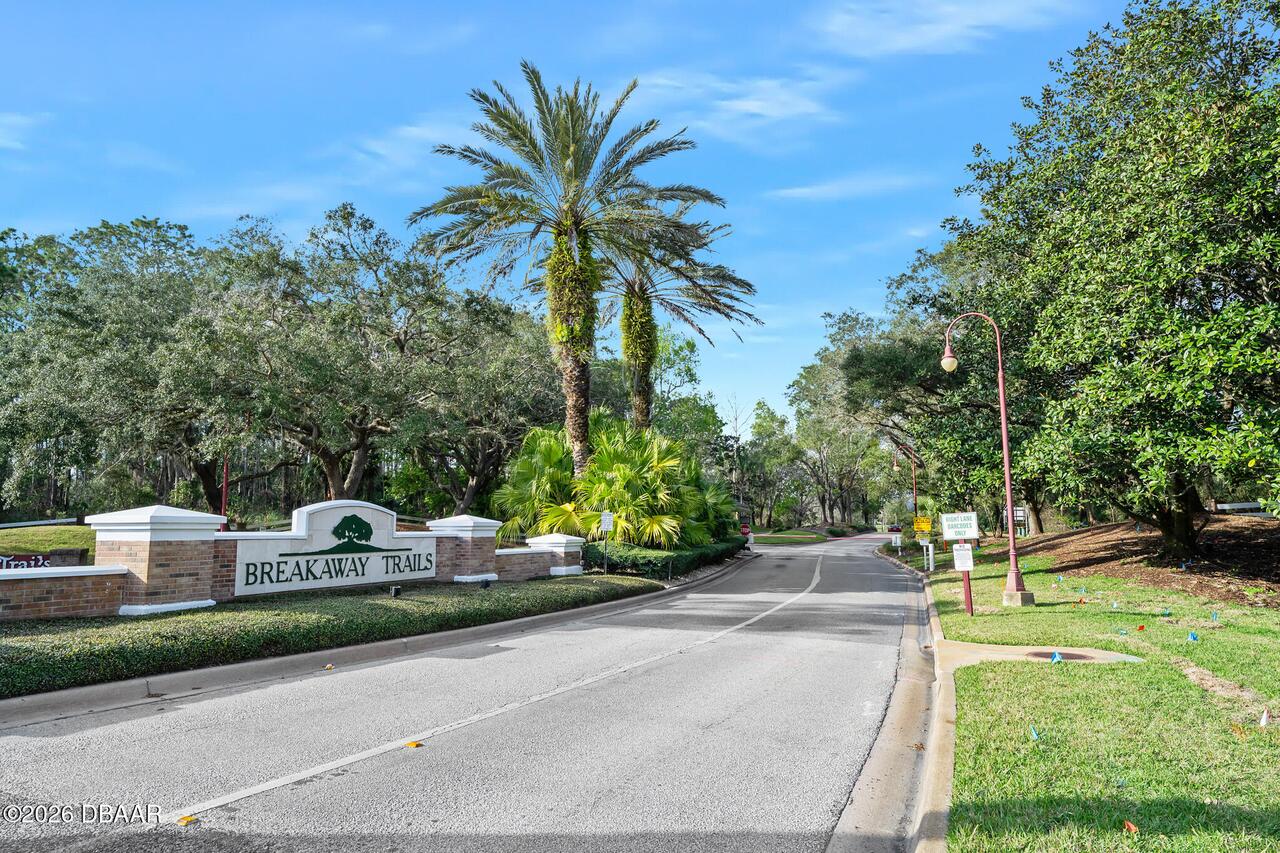
  • Subdivision: Breakaway Trails
  • Built in  2005
  • Style: Ranch
  • Single Family Residence
Description
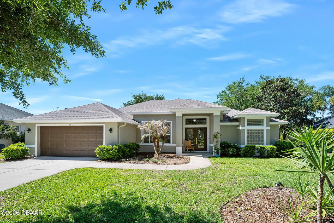
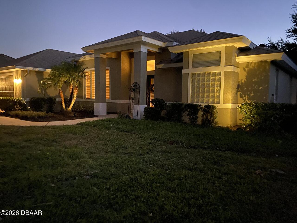
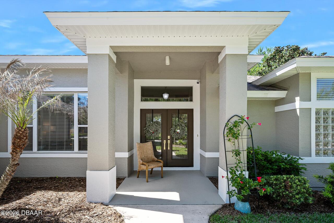
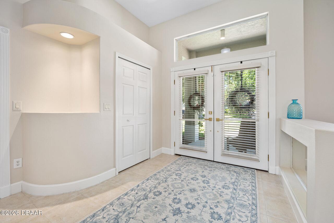
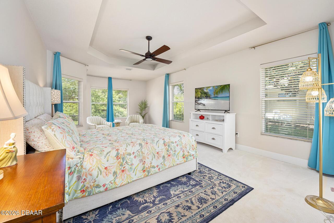
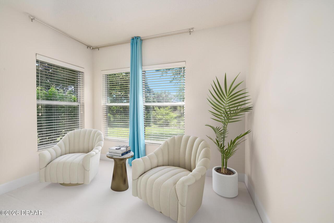
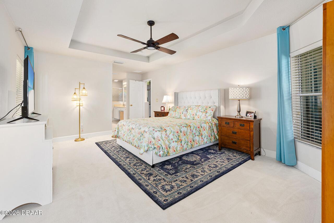
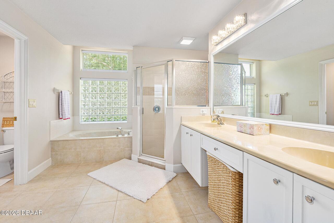
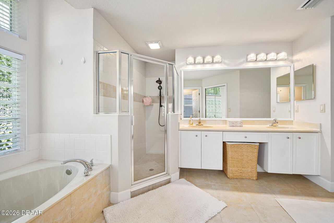
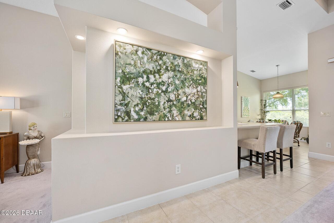
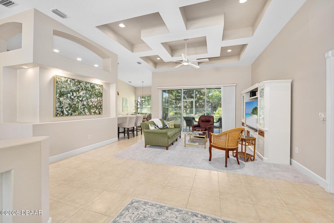
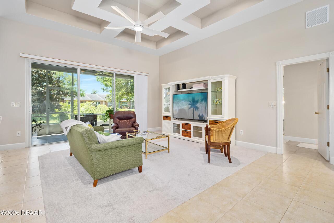
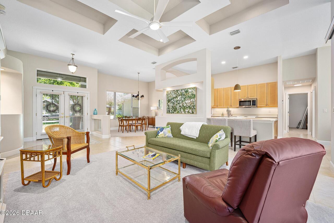
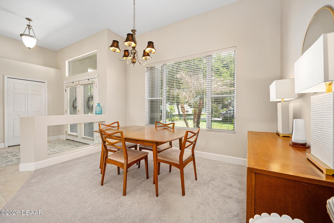
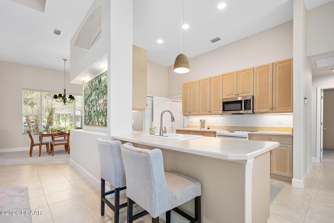
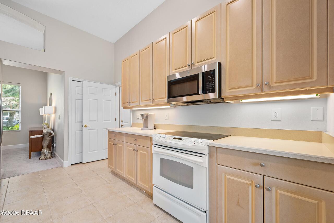
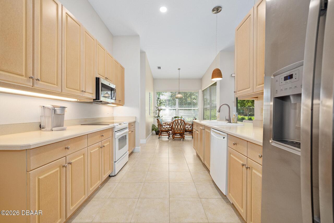
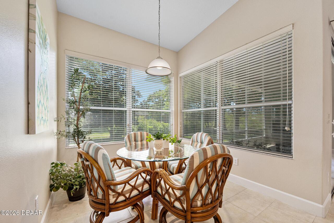
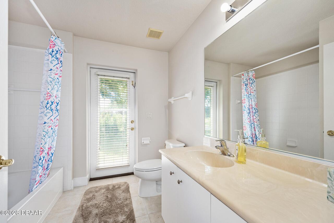
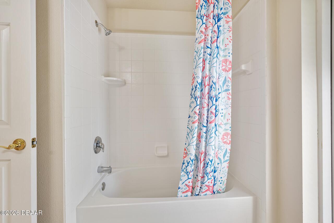
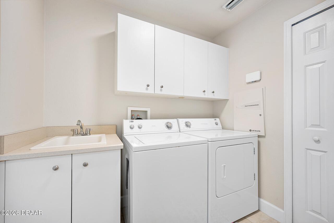
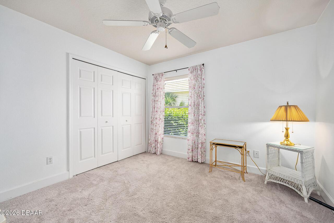
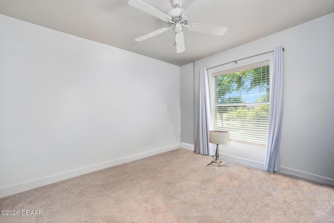
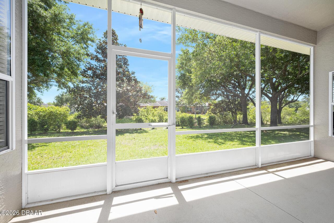
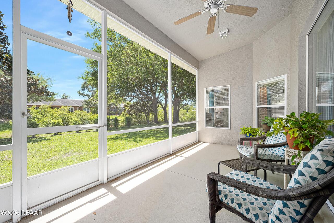
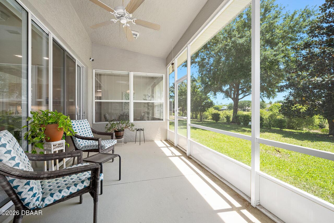
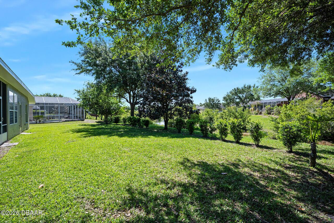
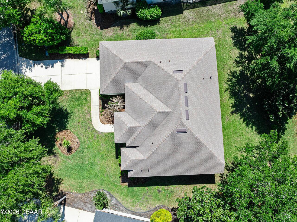
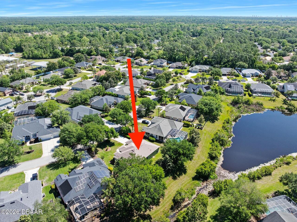
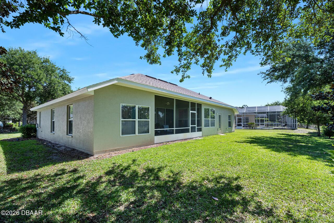
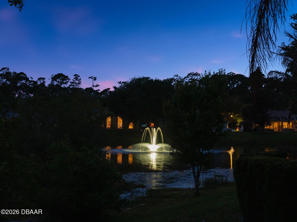
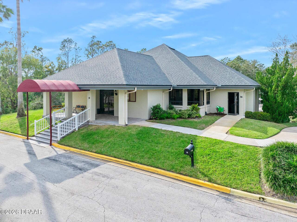
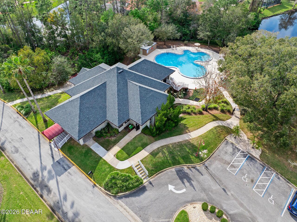
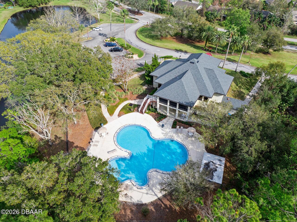
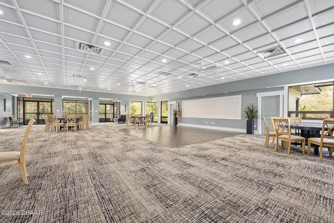
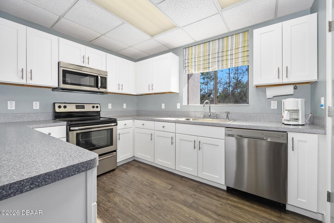
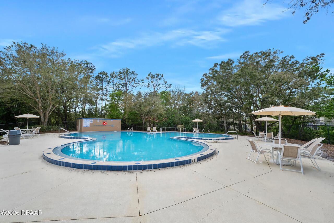
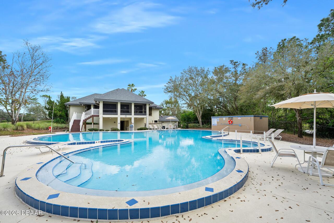
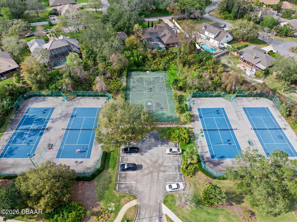
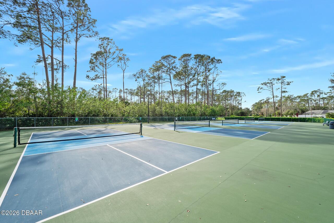
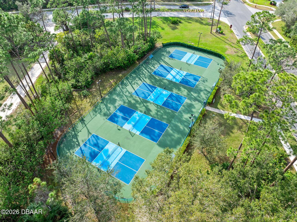
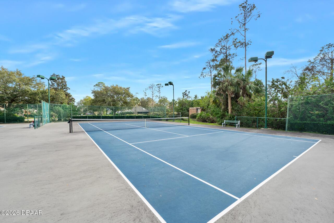
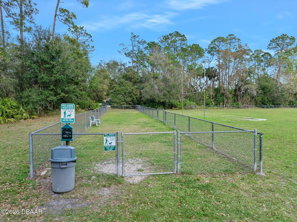
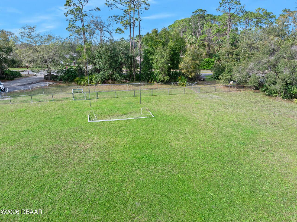
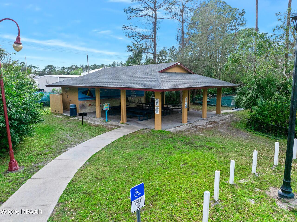
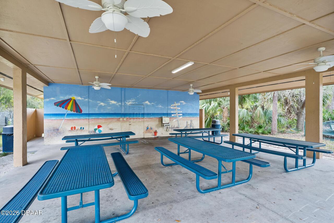
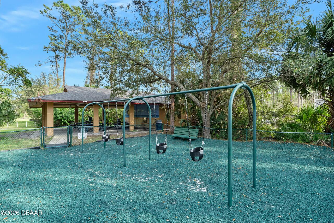
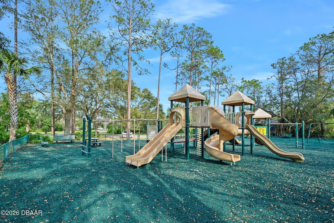
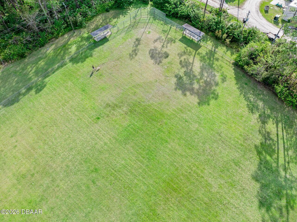
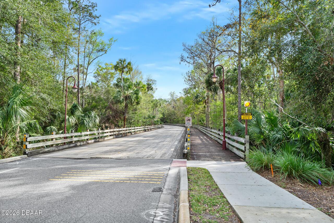
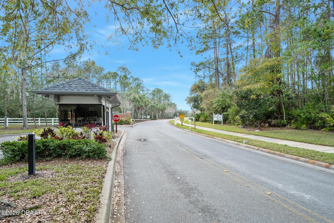
Elegant and functional, this beautifully maintained ICI Chatham model welcomes you through grand double doors into a light-filled home featuring neutral tones, custom niches, decorative knee wall, and a stunning living room lighted, two-tone coffered ceiling. This split floor plan offers 3 bedrooms and 2 bathrooms, including one with direct lanai access, perfect for a future pool. Enjoy high ceilings, abundant storage, a formal dining room, eat-in kitchen, breakfast bar, and an indoor laundry room with cabinets, utility sink, and closet. Relax on the screened lanai overlooking the landscaped, pool-ready backyard with sunset and fountain views. Located in sought-after Breakaway Trails, peace of mind comes with the personal home security system and with the 24-hour manned security gates, pool, clubhouse, tennis, pickleball, dog park, playground, sports field, and picnic pavilion. Convenient to shopping, hospitals, and restaurants. Add your own touches and make this your forever home! Roof is 2022, water heater is 2021, AC is 2016.
Property Details
Property Features
Property Sub Type
Single Family Residence
Style
Ranch
View
Water, Pond
Frontage
Pond
Parking
Garage, Garage Door Opener
County
Volusia
Subdivision
Breakaway Trails
Additional Information
Area Major
48 - Ormond Beach W of 95, N of 40
Area Minor
48 - Ormond Beach W of 95, N of 40
Appliances Other5
Dishwasher, Microwave, Refrigerator, Electric Range
Association Amenities Other2
Dog Park, Clubhouse, Pickleball, Tennis Court(s), Pool, Barbecue, Gated, Park, Playground, Management - On Site
Bathrooms Total Decimal
2.0
Bathrooms Total Integer
2
Construction Materials Other8
Stucco, Block
Contract Status Change Date
2026-04-17
Cooling Other7
Central Air
Current Use Other10
Residential, Single Family
Currently Not Used Accessibility Features YN
No
Currently Not Used Bathrooms Total
2.0
Currently Not Used Building Area Total
2666.0
Currently Not Used Garage Spaces
2.0
Currently Not Used Living Area Source
Public Records
Documents Change Timestamp
2026-05-11T18:37:26Z
Flooring Other13
Tile, Carpet
Foundation Details See Remarks2
Slab
General Property Information Accessory Dwelling Unit YN
No
General Property Information Association Fee
430.0
General Property Information Association Fee Frequency
Quarterly
General Property Information CDD Fee YN
No
General Property Information Direction Faces
Northeast
General Property Information Directions
Rte 40, go north on Tymber Creek Rd, left on River Chase Way, right on Black Hickory Way to number 120 on the left
General Property Information Furnished
Unfurnished
General Property Information Homestead YN
Yes
General Property Information List PriceSqFt
233.04
General Property Information Lot Size Dimensions
71.0 ft x 126.0 ft
General Property Information Stories
1
Heating Other16
Electric, Central
Interior Features Other17
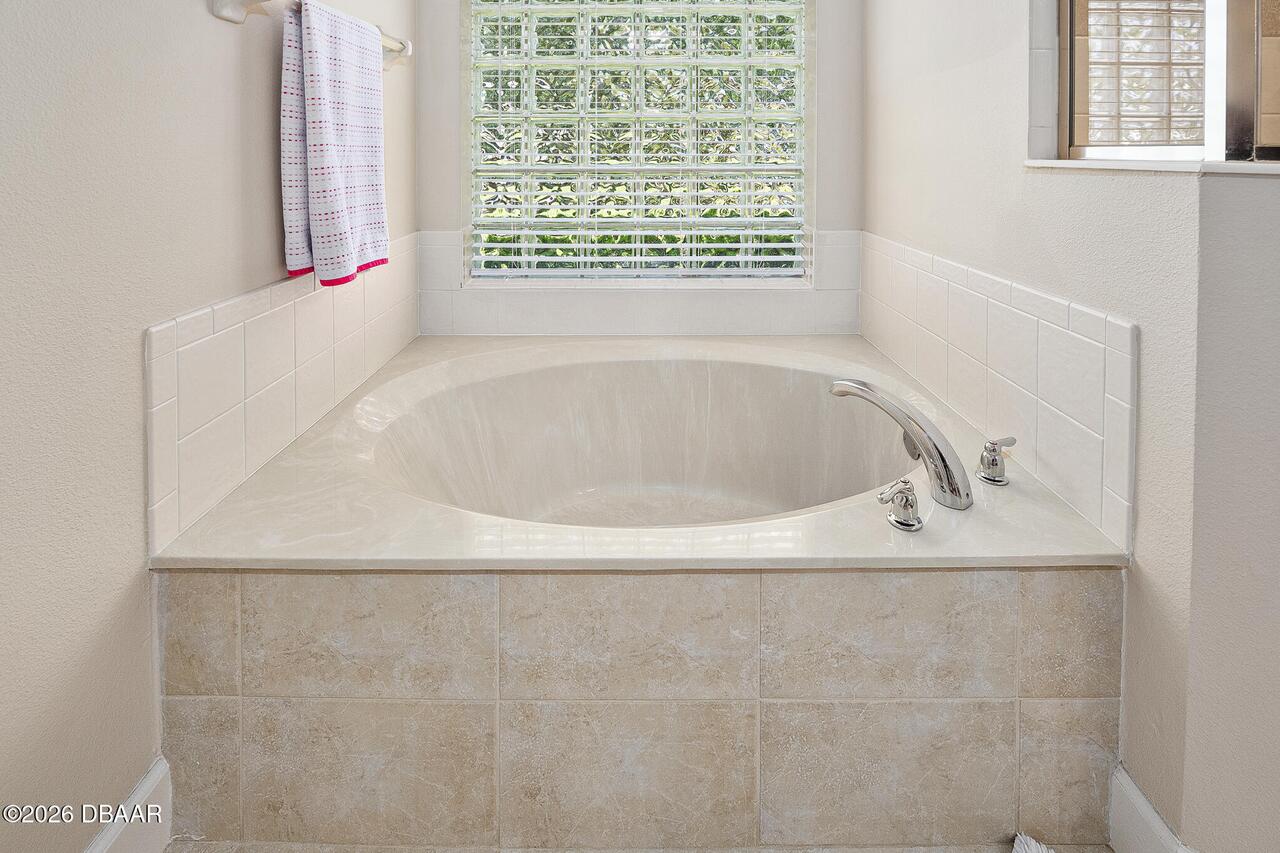
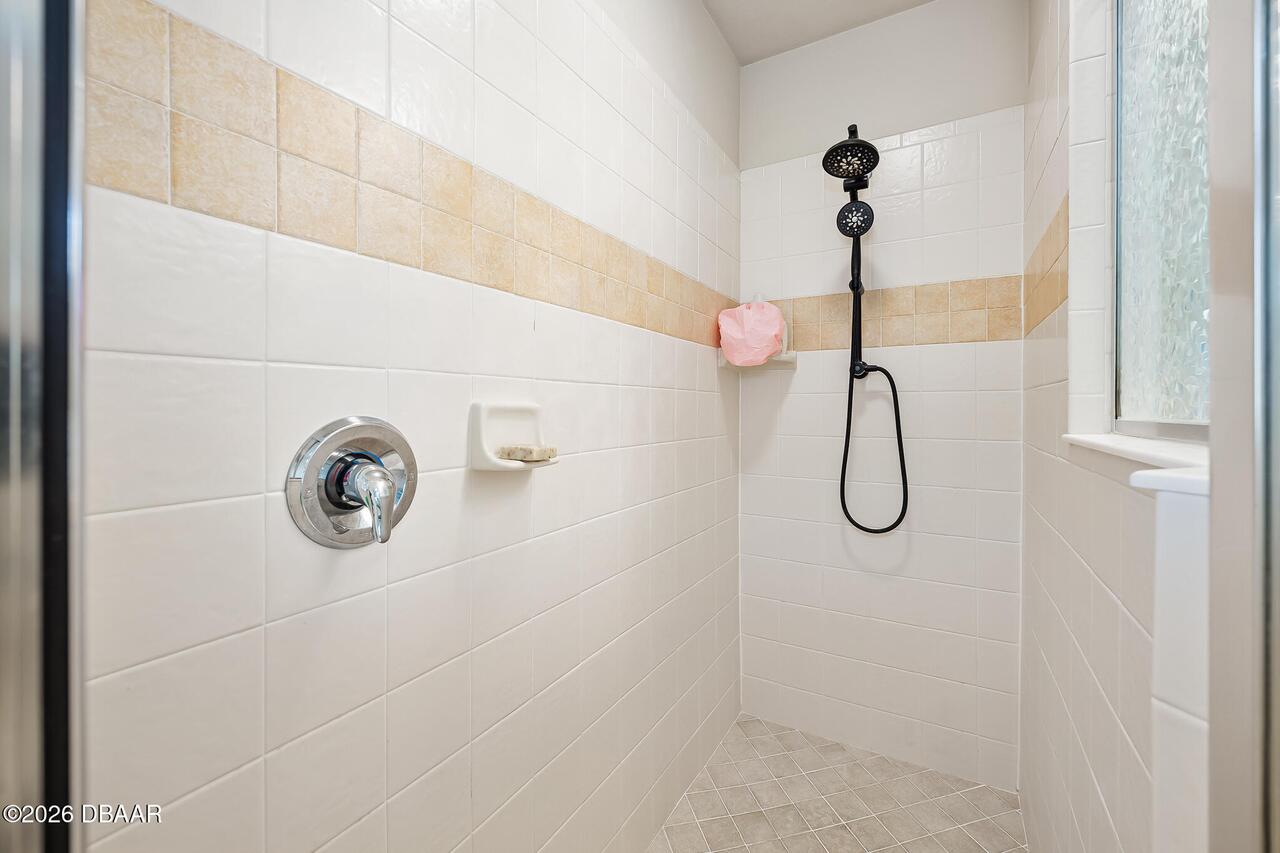
Pantry, Breakfast Bar, Eat-in Kitchen, Open Floorplan, Primary Bathroom -Tub with Separate Shower, Breakfast Nook, Ceiling Fan(s), Entrance Foyer, Split Bedrooms, Walk-In Closet(s)
Laundry Features None10
Washer Hookup, Electric Dryer Hookup, Sink, In Unit
Levels Three Or More
One
Listing Contract Date
2026-04-16
Listing Terms Other19
Cash, FHA, Conventional, VA Loan
Location Tax and Legal Country
US
Location Tax and Legal Parcel Number
4123-06-00-0380
Location Tax and Legal Tax Annual Amount
3046.59
Location Tax and Legal Tax Legal Description4
LOT 38 BREAKAWAY TRAILS PHASE 3 UNIT 2-B MB 49 PGS 122-125 INC PER OR 5706 PG 2486
Location Tax and Legal Tax Year
2025
Location Tax and Legal Zoning Description
Residential
Lot Features Other18
Sprinklers In Front, Sprinklers In Rear
Lot Size Area
0.2
Lot Size Square Feet
8712.0
Lot Size Units
Acres
Major Change Timestamp
2026-05-23T16:08:28Z
Major Change Type
Price Reduced
Mls Status
Active
Modification Timestamp
2026-05-23T21:13:52Z
On Market Date
2026-04-18
Patio And Porch Features Wrap Around
Front Porch, Rear Porch, Screened, Covered
Pets Allowed Yes
Cats OK, Dogs OK, Yes
Possession Other22
Close Of Escrow
Price Change Timestamp
2026-05-23T16:08:28Z
Property Condition UpdatedRemodeled
Updated/Remodeled
Road Surface Type Paved
Paved
Roof Other23
Shingle
Room Types Bedroom 1 Level
Main
Room Types Bedroom 2 Level
Main
Room Types Bedroom 3 Level
Main
Room Types Dining Room Level
Main
Room Types Kitchen Level
Main
Room Types Laundry Level
Main
Room Types Living Room Level
Main
Room Types Other Room Level
Main
Rooms Total
11
Security Features Other26
Gated with Guard, Security System Owned, Smoke Detector(s)
Sewer Unknown
Public Sewer
StatusChangeTimestamp
2026-04-18T00:03:54Z
Utilities Other29
Water Connected, Cable Connected, Electricity Connected, Sewer Connected
Water Source Other31
Public

Neighborhood Map
Popup

Property Photos
Listing Photo
Listing Photo
Listing Photo
Listing Photo
Listing Photo
Listing Photo
Listing Photo
Listing Photo
Listing Photo
Listing Photo
Listing Photo
Listing Photo
Listing Photo
Listing Photo
Listing Photo
Listing Photo
Listing Photo
Listing Photo
Listing Photo
Listing Photo
Listing Photo
Listing Photo
Listing Photo
Listing Photo
Listing Photo
Listing Photo
Listing Photo
Listing Photo
Listing Photo
Listing Photo
Listing Photo
Listing Photo
Listing Photo
Listing Photo
Listing Photo
Listing Photo
Listing Photo
Listing Photo
Listing Photo
Listing Photo
Listing Photo
Listing Photo
Listing Photo
Listing Photo
Listing Photo
Listing Photo
Listing Photo
Listing Photo
Listing Photo
Listing Photo
Listing Photo
Listing Photo
Listing Photo
Listing Photo
Listing Photo
Listing Photo
Listing Photo
Listing Photo
Listing Photo
Listing Photo
Listing Photo
Listing Photo
Listing Photo
Listing Photo
Listing Photo
Listing Photo
Listing Photo
Listing Photo
Listing Photo
Listing Photo
Listing Photo
Listing Photo
Listing Photo
Listing Photo
Listing Photo
Listing Photo
Listing Photo
Listing Photo
Listing Photo
Listing Photo
Listing Photo
Listing Photo
Listing Photo
Listing Photo
Listing Photo
Listing Photo
Listing Photo
Listing Photo
Listing Photo
Listing Photo
Listing Photo
Listing Photo
Listing Photo
Listing Photo
Listing Photo
Listing Photo
Listing Photo
Listing Photo
Listing Photo
Listing Photo
Listing Photo
Listing Photo
Listing Photo
Listing Photo
Listing Photo
Listing Photo
Listing Photo
Listing Photo
Listing Photo
Listing Photo
Listing Photo
Listing Photo

MLS #1225407 Listing courtesy of Adams, Cameron & Co., Realtors provided by Daytona Beach Area Association Of REALTORS.

Similar Listings

$409,000
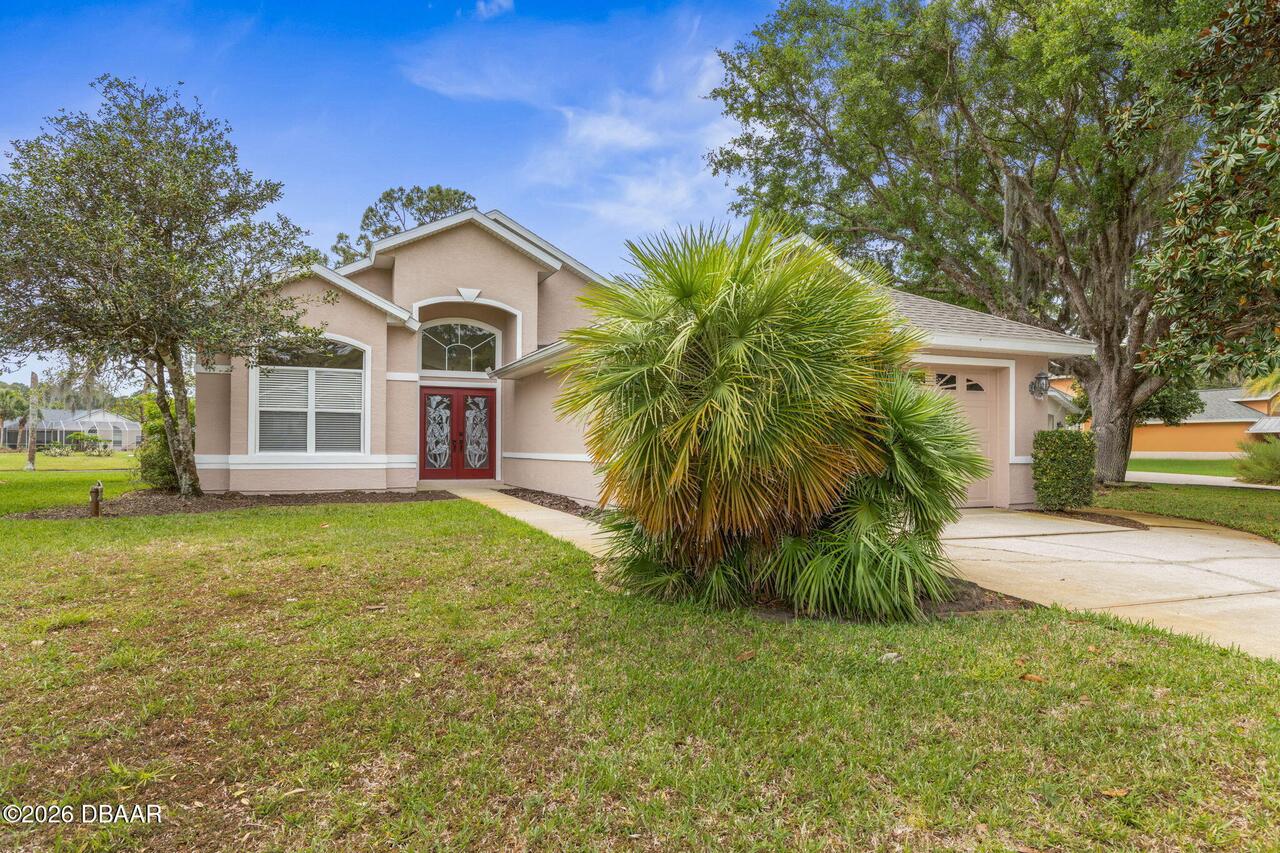
905 Willow Run
Ormond Beach
3BR/2BA
| Active
$409,000
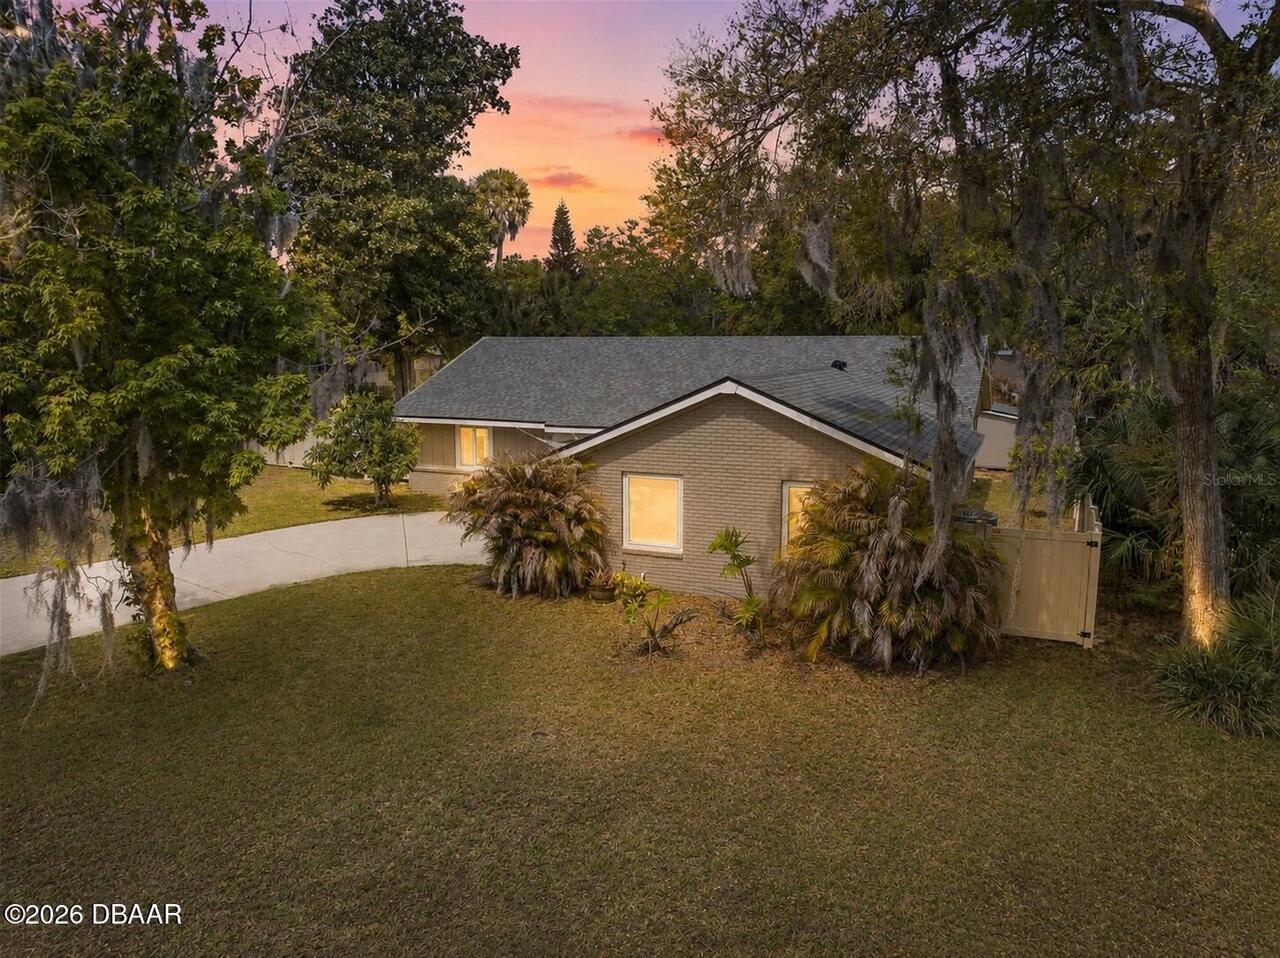
60 Villa Lago Lane
Ormond Beach
3BR/2BA
| Active
$409,900
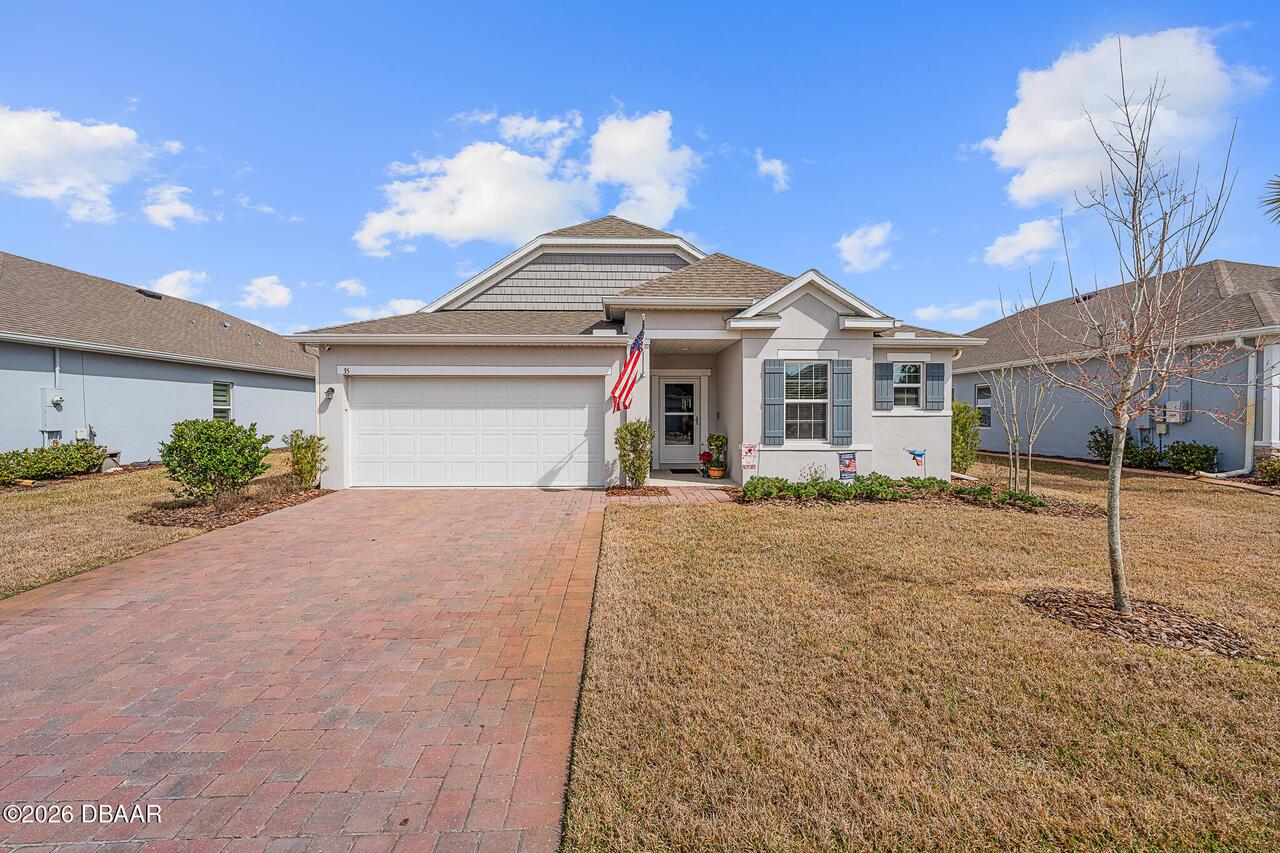
35 Fawn Haven Trail
Ormond Beach
3BR/2BA
| Active
$410,000
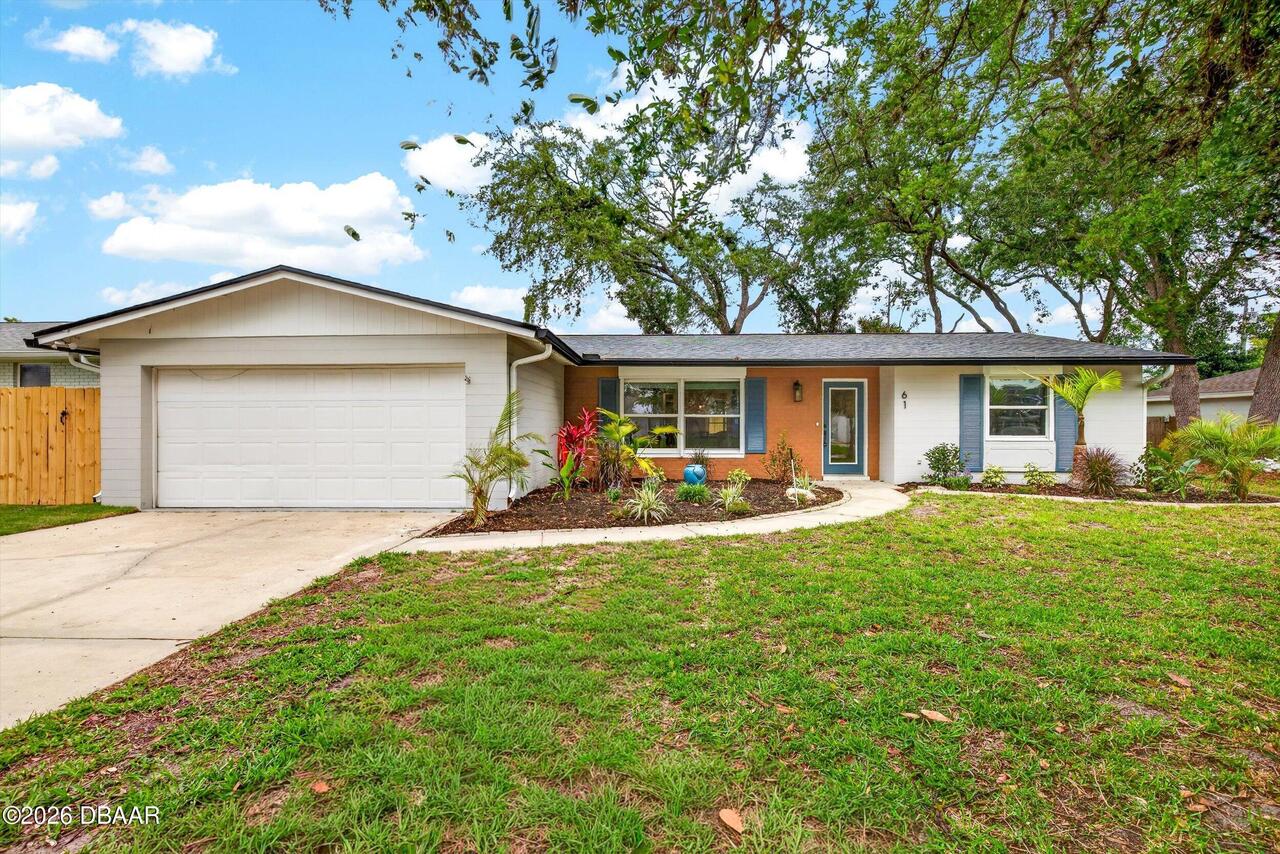
61 Merrywood Circle
Ormond Beach
3BR/2BA
| Active

View More Similar Listings >