Contact Us
Real Estate Sales, Leasing, Property Management & Development Call Us at 386-301-5815

Daytona Beach Area Real Estate

9 Via Verona, Palm Coast, FL

NEXT
PREV
$837,000

($280/sqft)

List Status: Active
9 Via Verona
Palm Coast, FL 32137


3 beds
3 baths
2986 living sqft
Top Features
  • View: Trees/Woods
  • Subdivision: Hammock Dunes
  • Built in  1998
  • Single Family Residence
Description
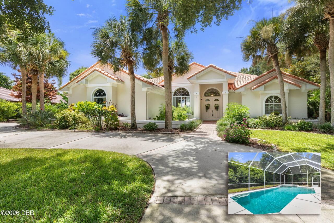
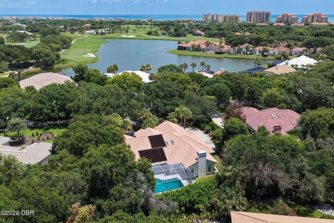
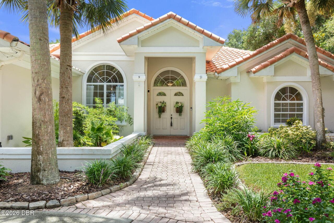
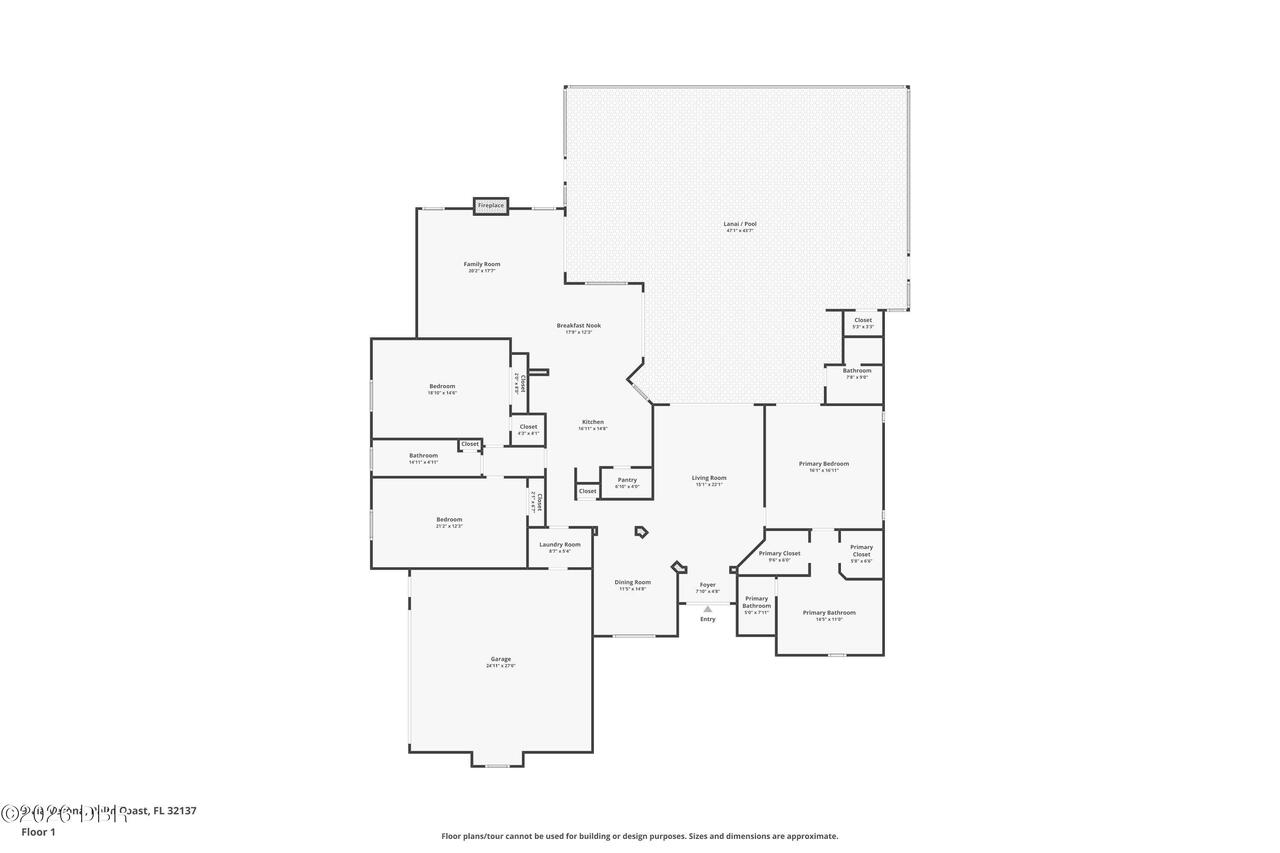
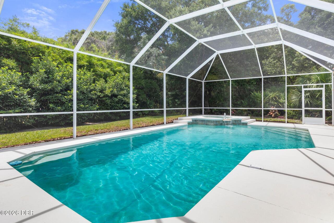
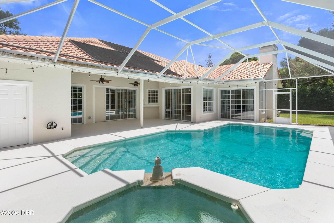
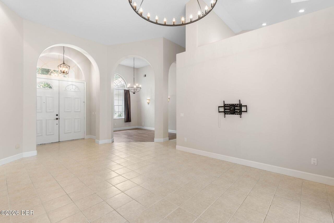
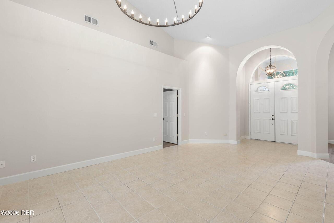
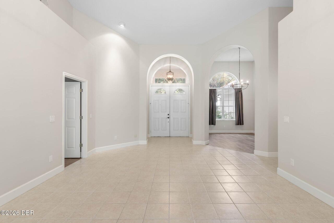
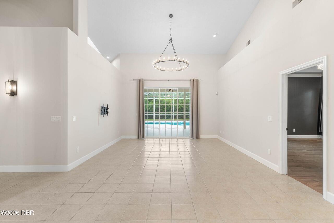
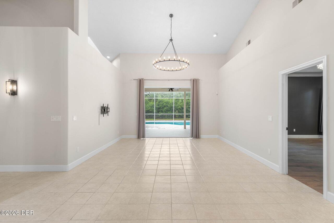
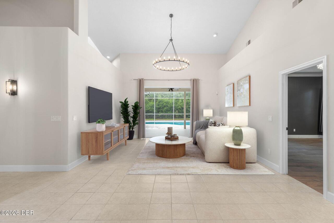
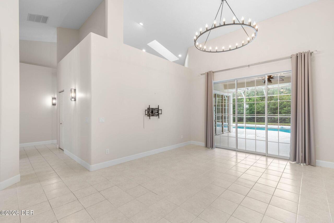
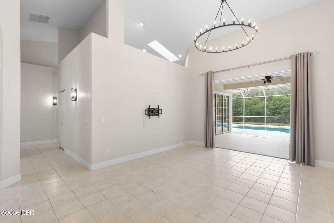
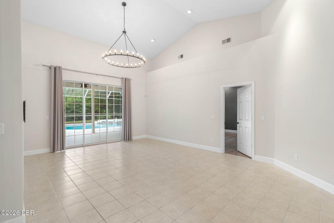
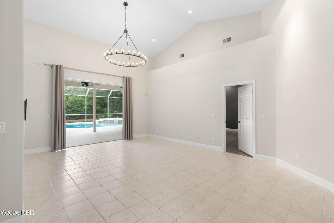
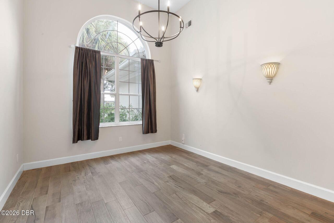
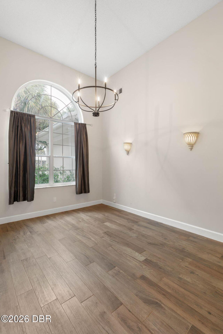
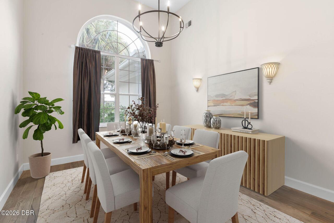
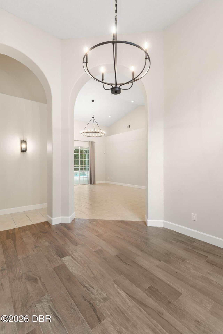
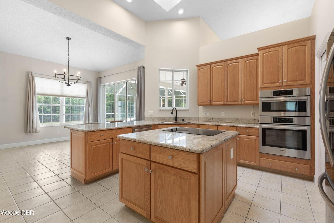
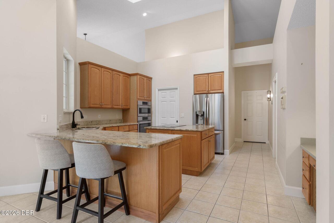
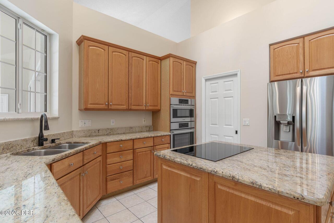
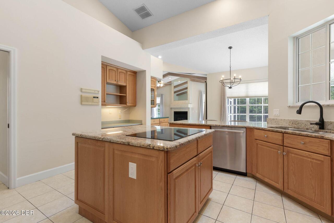
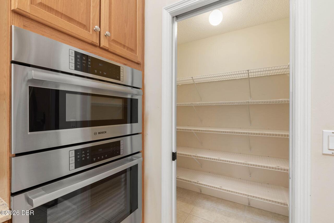
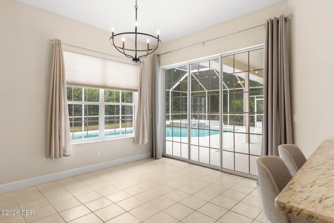
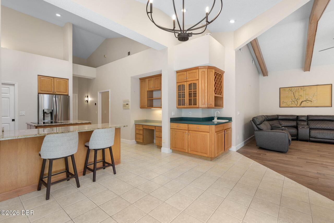
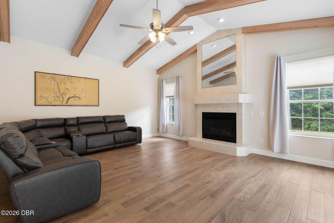
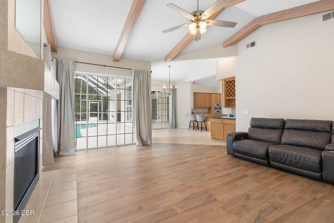
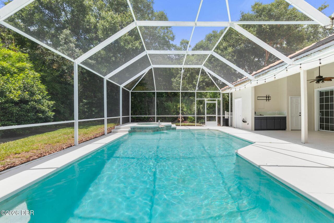
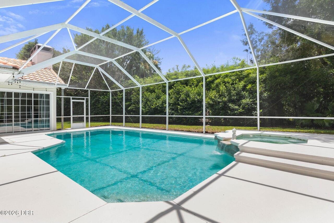
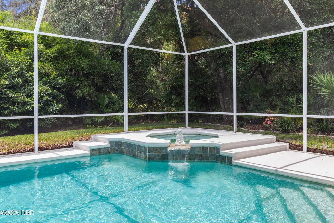
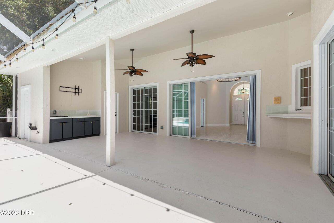
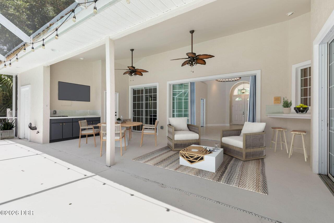
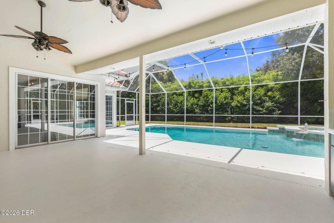
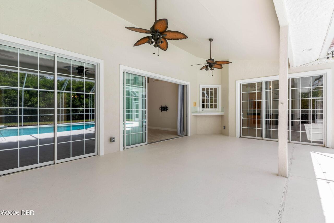
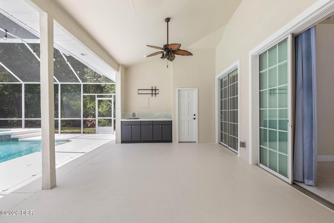
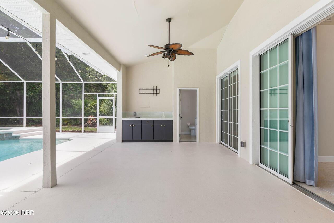
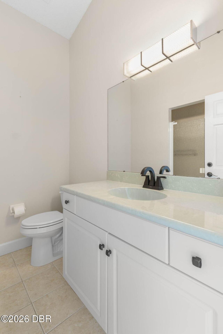
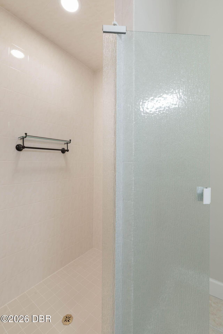
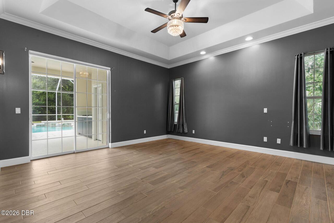
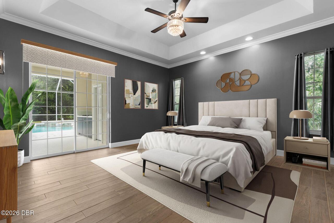
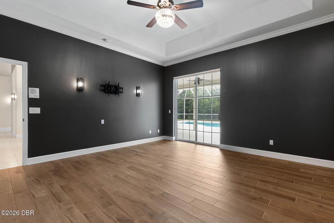
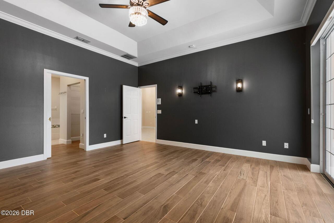
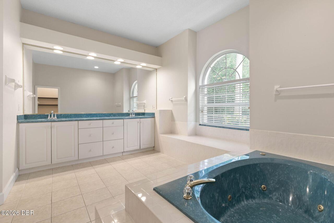
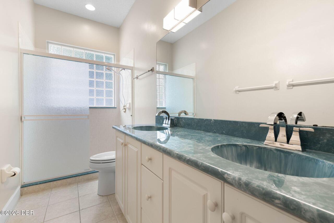
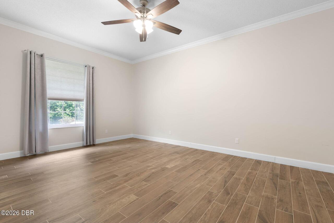
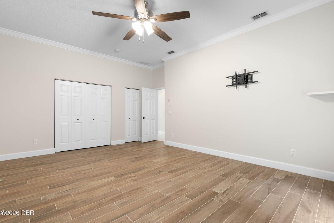
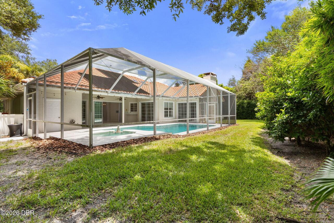
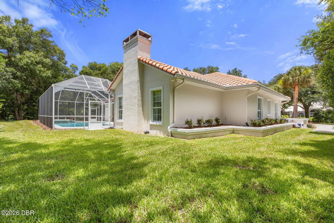
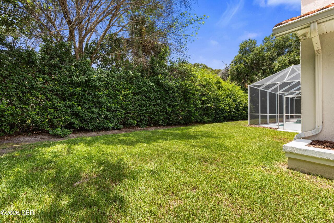
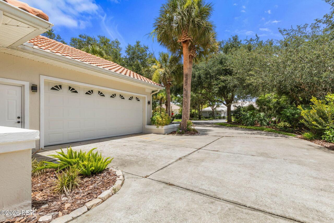
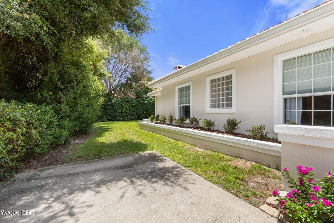
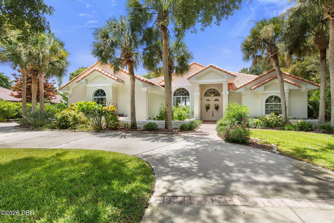
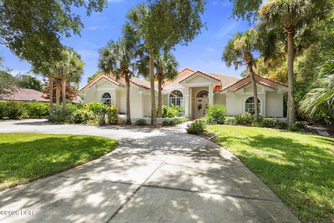
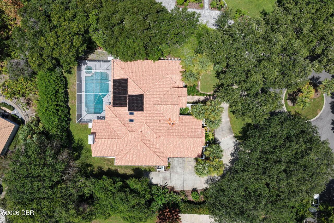
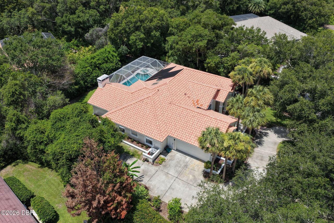
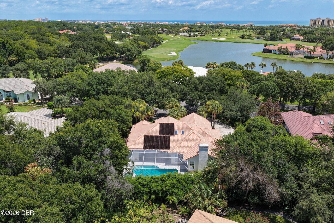
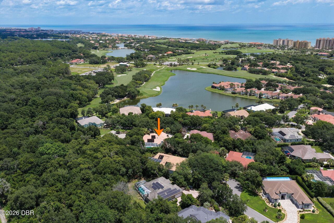
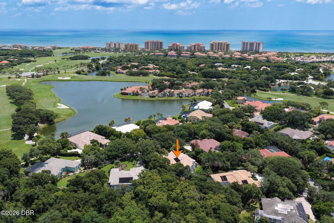
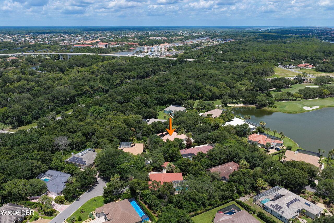
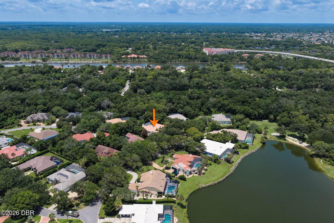
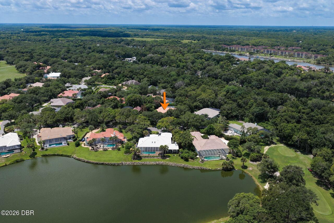
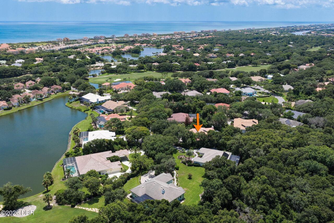
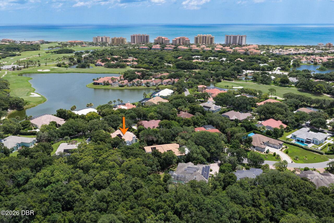
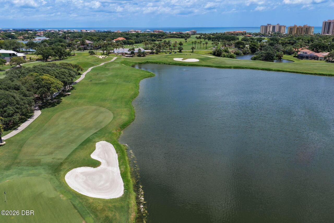
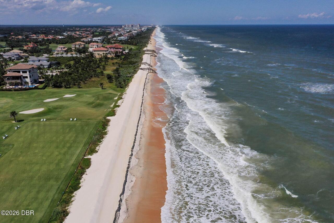
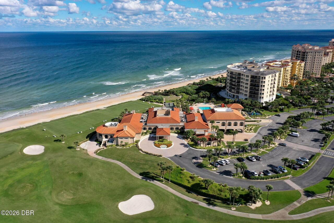
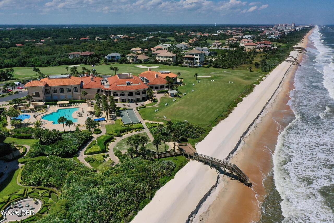
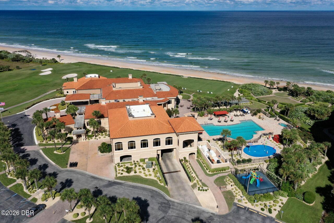
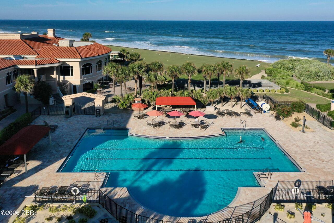
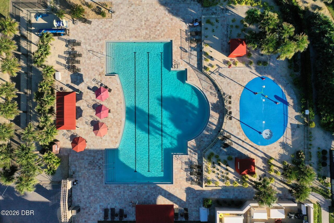
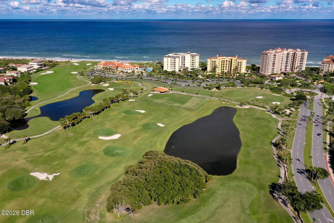
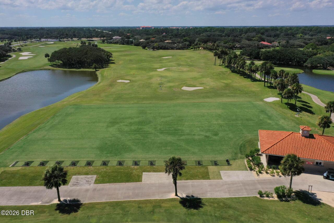
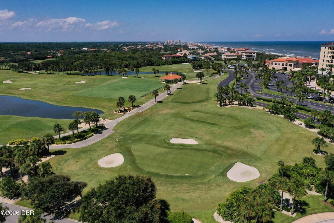
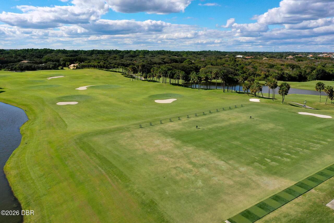
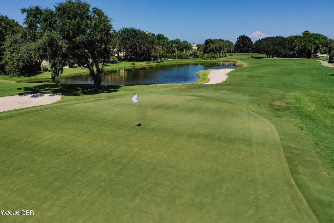
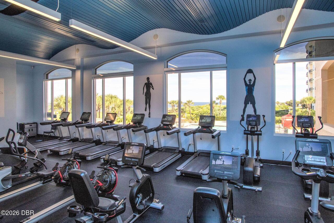
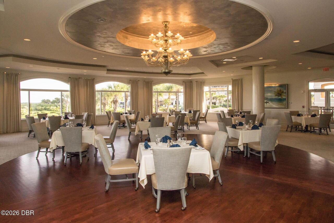
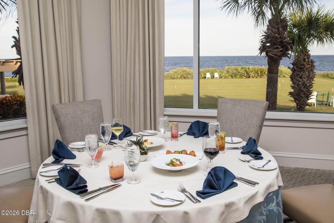
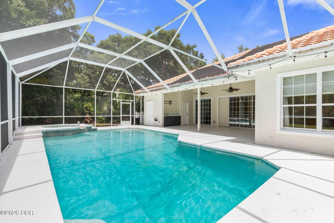
Located in the prestigious, guard-gated community of Hammock Dunes, this inviting pool home in Granada Estates offers a refined coastal lifestyle surrounded by mature landscaping and natural beauty. The private backyard provides a peaceful escape, featuring a screened lanai and solar-heated pool that can be enjoyed throughout the year. The thoughtfully designed 3-bedroom, 3-bath floor plan offers generous living spaces and a comfortable split-bedroom layout. The spacious guest suites and full guest bath provide privacy for family and visitors. At the heart of the home, the open kitchen features granite countertops, abundant cabinetry, and a sunny breakfast nook that flows into the welcoming family room. A beautiful fireplace adds warmth and character, while tile flooring throughout creates a timeless, low-maintenance foundation. Beyond the interiors, the home's location makes it easy to embrace the relaxed Hammock Dunes lifestyle. Golf cart-friendly streets provide convenient access to the nearby beach, while the community's prestigious setting offers an exceptional blend of privacy and coastal convenience. For those who desire an elevated club lifestyle, optional Hammock Dunes Club membership provides access to two championship golf courses, tennis, pickleball, a state-of-the-art fitness center, resort-style pool, oceanfront dining, and an active social calendar. Offering a private pool, generous living spaces, and an enviable location within one of Palm Coast's most distinguished gated communities, this Granada Estates residence presents an exceptional opportunity to enjoy the best of coastal Florida living.
Property Details
Property Features
Property Sub Type
Single Family Residence
View
Trees/Woods
Parking
Attached, Garage, Circular Driveway
Pool
Screen Enclosure, Solar Heat, In Ground
County
Flagler
Subdivision
Hammock Dunes
Additional Information
Area Major
60 - Palm Coast
Area Minor
60 - Palm Coast
Appliances Other5
Dishwasher, Microwave, Refrigerator, Dryer, Disposal, Washer
Bathrooms Total Decimal
3.0
Bathrooms Total Integer
3
Construction Materials Other8
Stucco, Block
Contract Status Change Date
2026-09-23
Cooling Other7
Central Air
Current Use Other10
Single Family
Currently Not Used Accessibility Features YN
No
Currently Not Used Bathrooms Total
3.0
Currently Not Used Building Area Total
4093.0
Currently Not Used Garage Spaces
2.0
Currently Not Used Living Area Source
Public Records
Documents Change Timestamp
2026-09-23T15:32:43Z
Exterior Features Other11
Outdoor Kitchen
Fireplace Features Fireplaces Total
1
Fireplace Features Other12
Gas
Floor Plans Change Timestamp
2026-09-23T15:32:43Z
Flooring Other13
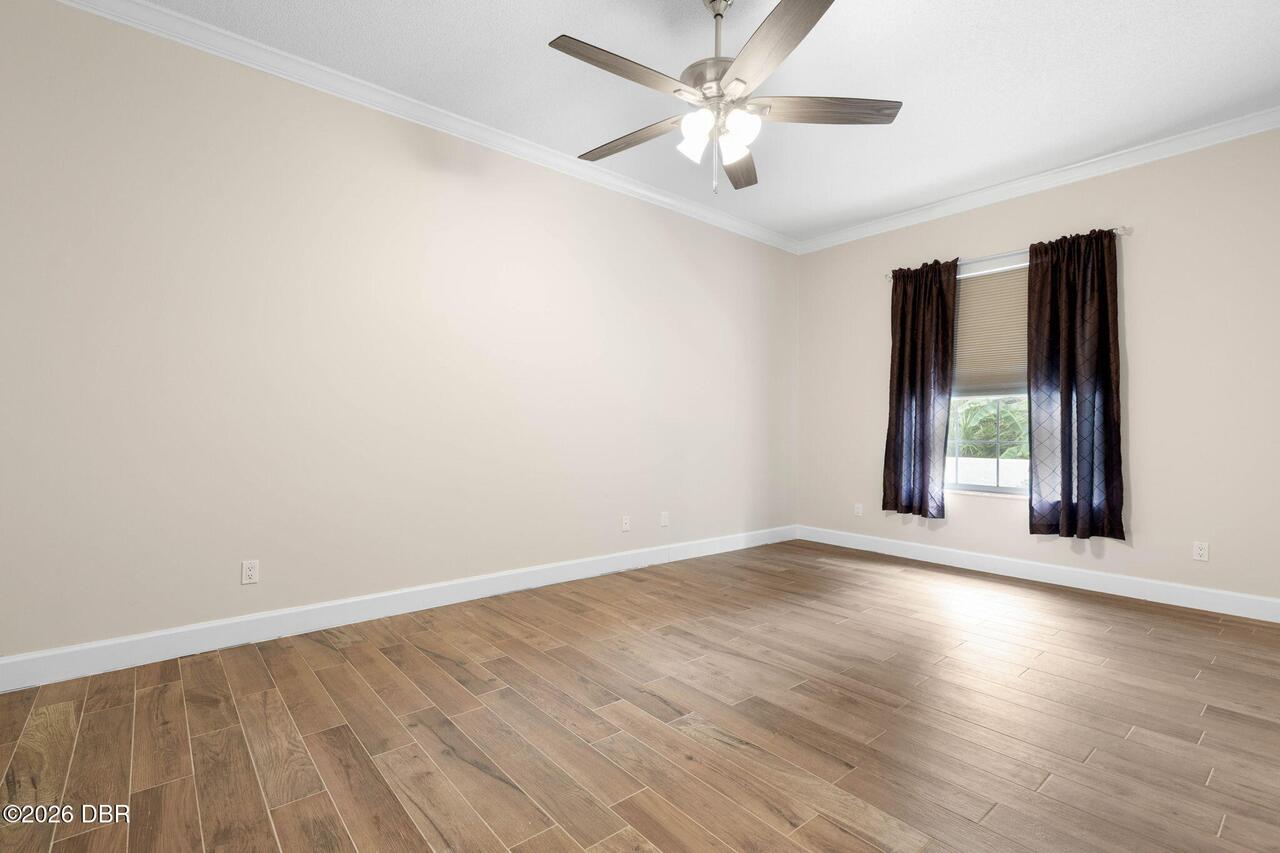
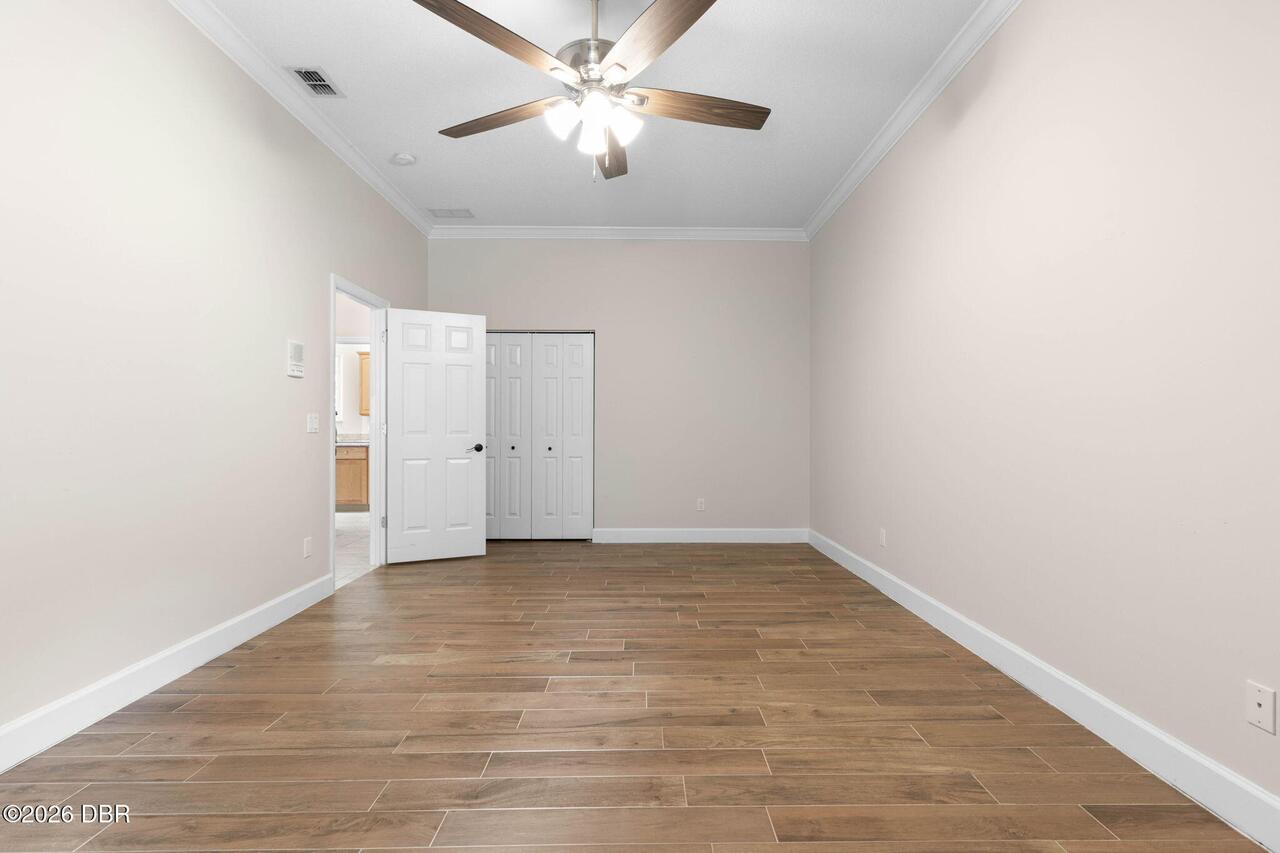
Tile
Foundation Details See Remarks2
Slab
General Property Information Association Fee
72.0
General Property Information Association Fee 2
238.0
General Property Information Association Fee 2 Frequency
Monthly
General Property Information Association Fee Frequency
Monthly
General Property Information Association Name
Brie Cunniff
General Property Information Association Phone
386-868-1421
General Property Information CDD Fee Amount
135.0
General Property Information CDD Fee YN
Yes
General Property Information Direction Faces
North
General Property Information Directions
Travel east over the Hammock Dunes Toll Bridge, turn right at the 4-way to enter the main gate of Hammock Dunes. Take the first right, second right onto Via Verona - house is on the left at the end of the cul-de-sac.
General Property Information Homestead YN
Yes
General Property Information List PriceSqFt
280.31
General Property Information Stories
1
Heating Other16
Heat Pump, Electric
Interior Features Other17
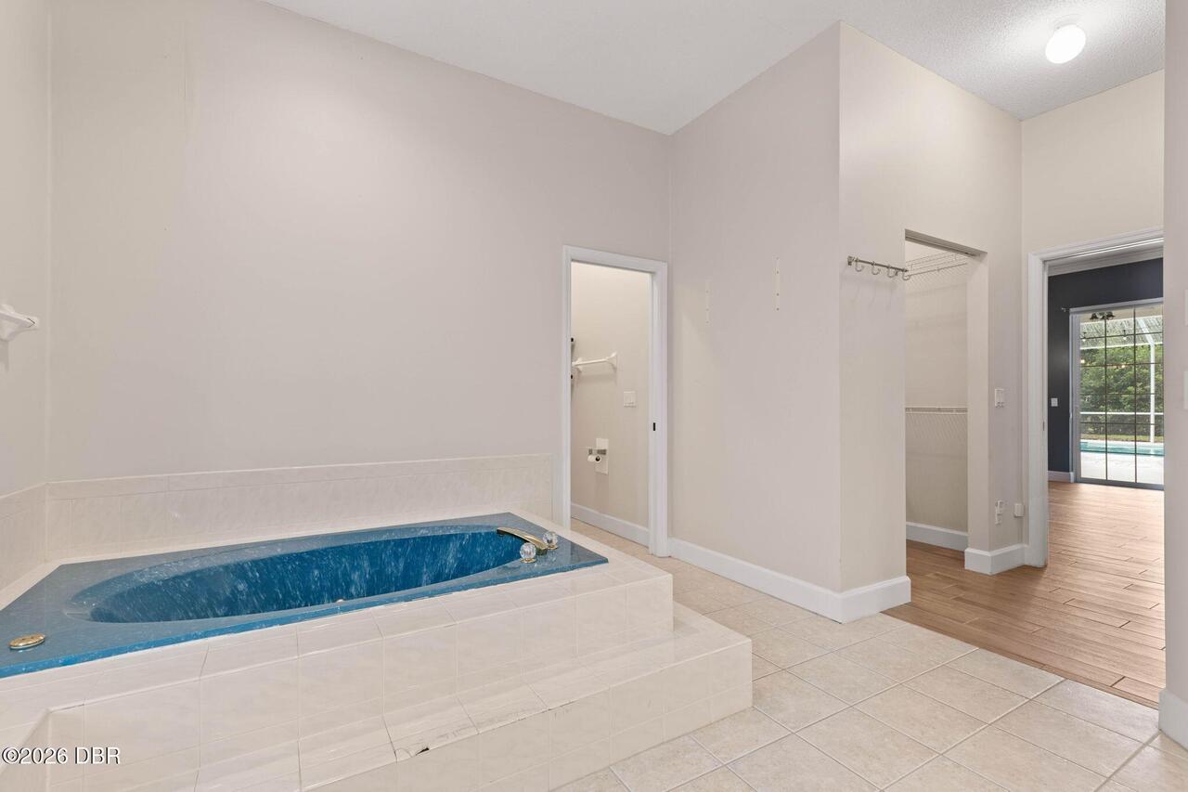
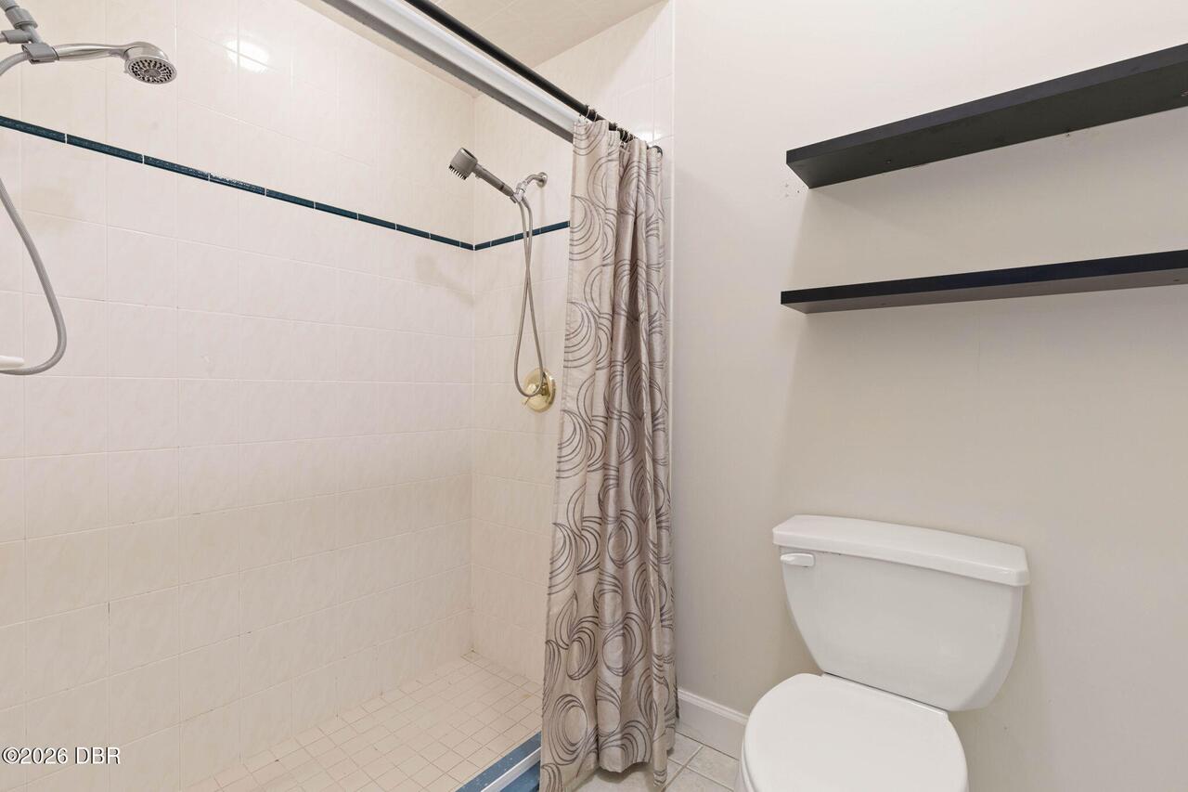
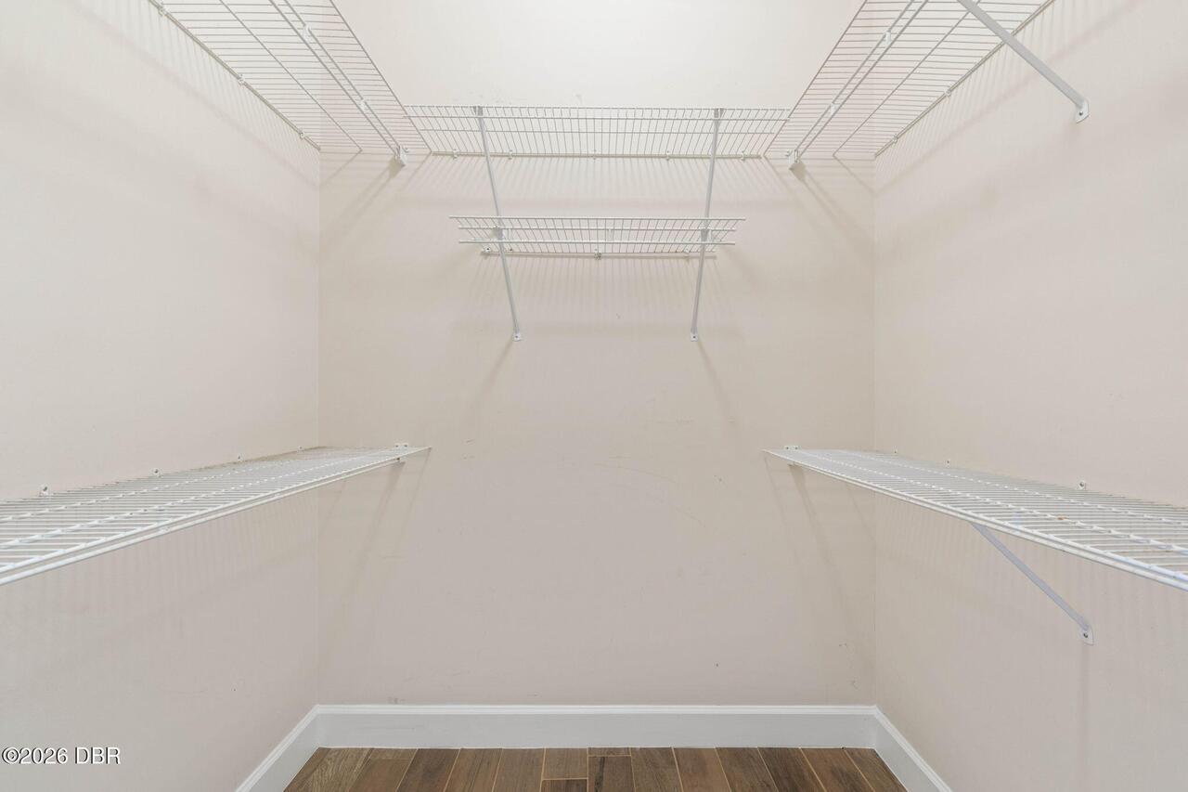
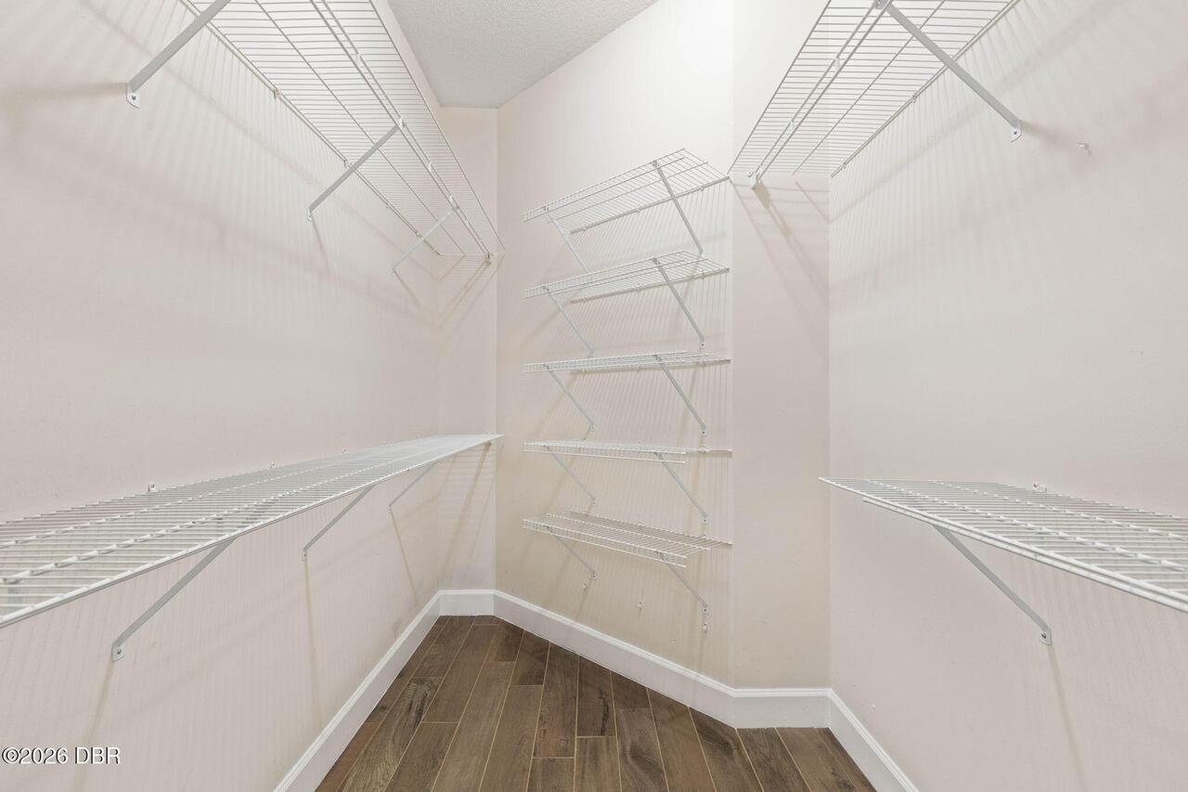
Pantry, Central Vacuum, Primary Bathroom -Tub with Separate Shower, Vaulted Ceiling(s), Breakfast Nook, Ceiling Fan(s), Entrance Foyer, Primary Downstairs, Split Bedrooms, Kitchen Island, Walk-In Closet(s)
Laundry Features None10
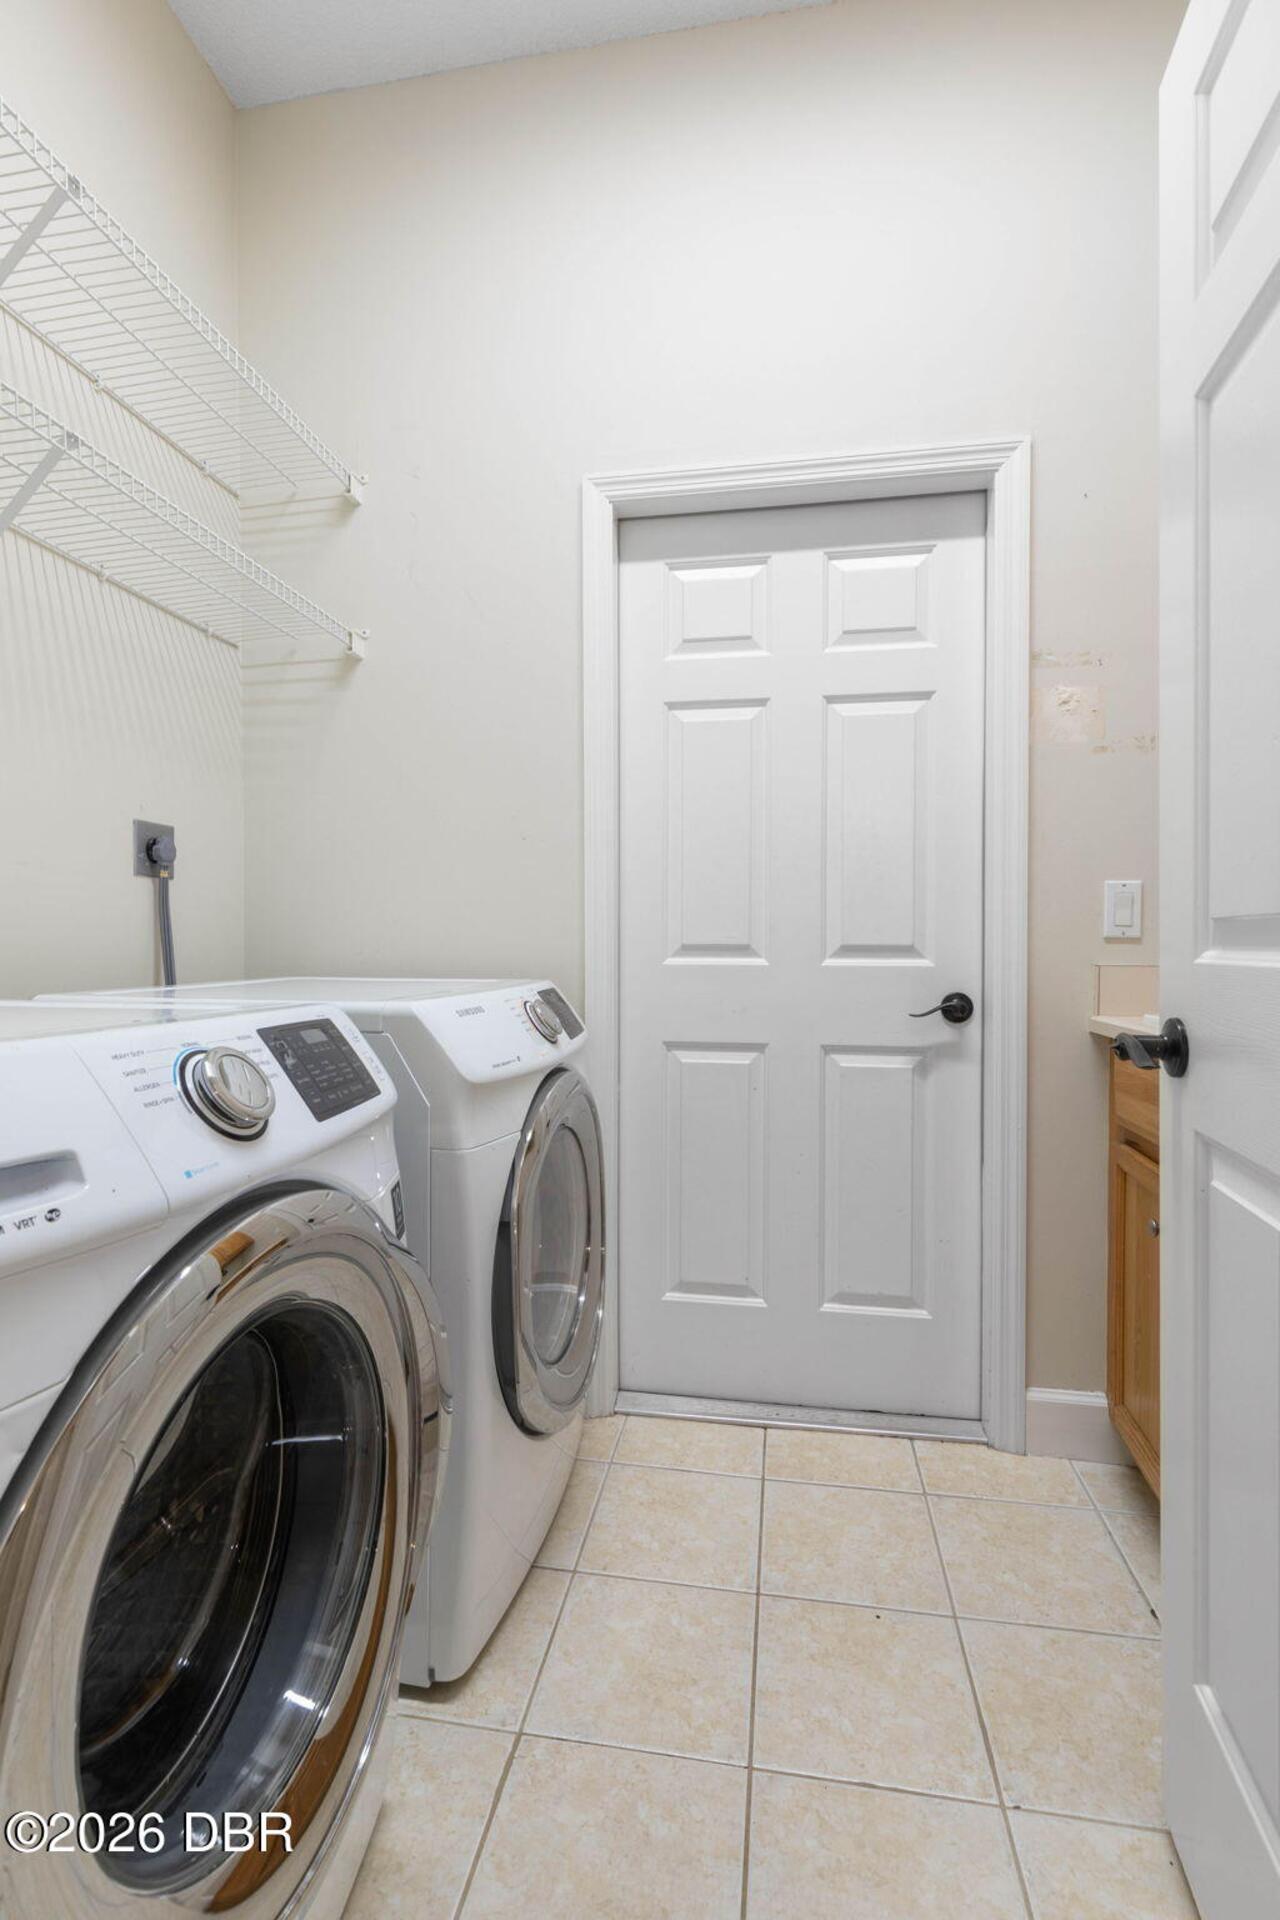
Washer Hookup, Electric Dryer Hookup, In Unit
Levels Three Or More
One
Listing Contract Date
2026-09-23
Listing Terms Other19
Cash, Conventional, VA Loan
Location Tax and Legal Country
US
Location Tax and Legal Elementary School
Old Kings
Location Tax and Legal High School
Matanzas
Location Tax and Legal Middle School
Indian Trails
Location Tax and Legal Parcel Number
04-11-31-2987-00000-0080
Location Tax and Legal Tax Annual Amount
580.0
Location Tax and Legal Tax Legal Description4
GRANADA ESTATES III LT 8 OR 469 PG 1606 OR 495 PG 1607 OR 556 PG 1441 OR 582 PG 1880
Location Tax and Legal Tax Year
2025
Location Tax and Legal Zoning Description
PUD
Lock Box Type See Remarks
SentriLock
Lot Size Area
0.43
Lot Size Square Feet
18730.8
Lot Size Units
Acres
Major Change Timestamp
2026-09-23T15:32:35Z
Major Change Type
New Listing
Mls Status
Active
Modification Timestamp
2026-09-23T15:41:36Z
On Market Date
2026-09-23
Patio And Porch Features Wrap Around
Screened, Patio, Covered
Pets Allowed Yes
Yes
Possession Other22
Close Of Escrow
Road Surface Type Paved
Asphalt
Roof Other23
Tile
Room Types Bathroom 1 Level
Main
Room Types Bathroom 2 Level
Main
Room Types Bathroom 3 Level
Main
Room Types Bedroom 2 Level
Main
Room Types Bedroom 3 Level
Main
Room Types Dining Room Level
Main
Room Types Family Room Level
Main
Room Types Kitchen Level
Main
Room Types Laundry Level
Main
Room Types Living Room Level
Main
Room Types Primary Bathroom Level
Main
Room Types Primary Bedroom Level
Main
Rooms Total
11
Security Features Other26
Gated with Guard, Security Gate, Security System Owned, 24 Hour Security
Sewer Unknown
Public Sewer
Spa Features Private2
Heated, Private, In Ground
StatusChangeTimestamp
2026-09-23T15:32:36Z
Utilities Other29
Water Connected, Electricity Connected, Cable Available, Sewer Connected
Water Source Other31
Public

Neighborhood Map
Popup

Property Photos
Listing Photo
Listing Photo
Listing Photo
Listing Photo
Listing Photo
Listing Photo
Listing Photo
Listing Photo
Listing Photo
Listing Photo
Listing Photo
Listing Photo
Listing Photo
Listing Photo
Listing Photo
Listing Photo
Listing Photo
Listing Photo
Listing Photo
Listing Photo
Listing Photo
Listing Photo
Listing Photo
Listing Photo
Listing Photo
Listing Photo
Listing Photo
Listing Photo
Listing Photo
Listing Photo
Listing Photo
Listing Photo
Listing Photo
Listing Photo
Listing Photo
Listing Photo
Listing Photo
Listing Photo
Listing Photo
Listing Photo
Listing Photo
Listing Photo
Listing Photo
Listing Photo
Listing Photo
Listing Photo
Listing Photo
Listing Photo
Listing Photo
Listing Photo
Listing Photo
Listing Photo
Listing Photo
Listing Photo
Listing Photo
Listing Photo
Listing Photo
Listing Photo
Listing Photo
Listing Photo
Listing Photo
Listing Photo
Listing Photo
Listing Photo
Listing Photo
Listing Photo
Listing Photo
Listing Photo
Listing Photo
Listing Photo
Listing Photo
Listing Photo
Listing Photo
Listing Photo
Listing Photo
Listing Photo
Listing Photo
Listing Photo
Listing Photo
Listing Photo
Listing Photo
Listing Photo
Listing Photo
Listing Photo
Listing Photo
Listing Photo
Listing Photo
Listing Photo
Listing Photo
Listing Photo
Listing Photo
Listing Photo
Listing Photo
Listing Photo
Listing Photo
Listing Photo
Listing Photo
Listing Photo
Listing Photo
Listing Photo
Listing Photo
Listing Photo
Listing Photo
Listing Photo
Listing Photo
Listing Photo
Listing Photo
Listing Photo
Listing Photo
Listing Photo
Listing Photo
Listing Photo
Listing Photo
Listing Photo
Listing Photo
Listing Photo
Listing Photo
Listing Photo
Listing Photo
Listing Photo
Listing Photo
Listing Photo
Listing Photo
Listing Photo
Listing Photo
Listing Photo
Listing Photo
Listing Photo
Listing Photo
Listing Photo
Listing Photo
Listing Photo
Listing Photo
Listing Photo
Listing Photo
Listing Photo
Listing Photo
Listing Photo
Listing Photo
Listing Photo
Listing Photo
Listing Photo
Listing Photo
Listing Photo
Listing Photo
Listing Photo
Listing Photo
Listing Photo
Listing Photo
Listing Photo
Listing Photo
Listing Photo
Listing Photo
Listing Photo
Listing Photo
Listing Photo
Listing Photo
Listing Photo
Listing Photo
Listing Photo
Listing Photo
Listing Photo
Listing Photo
Listing Photo
Listing Photo
Listing Photo
Listing Photo
Listing Photo
Listing Photo
Listing Photo
Listing Photo
Listing Photo
Listing Photo
Listing Photo
Listing Photo
Listing Photo
Listing Photo
Listing Photo
Listing Photo
Listing Photo

MLS #1231085 Listing courtesy of Take Action Properties Llc provided by Daytona Beach Area Association Of REALTORS.
Similar Listings

$765,000
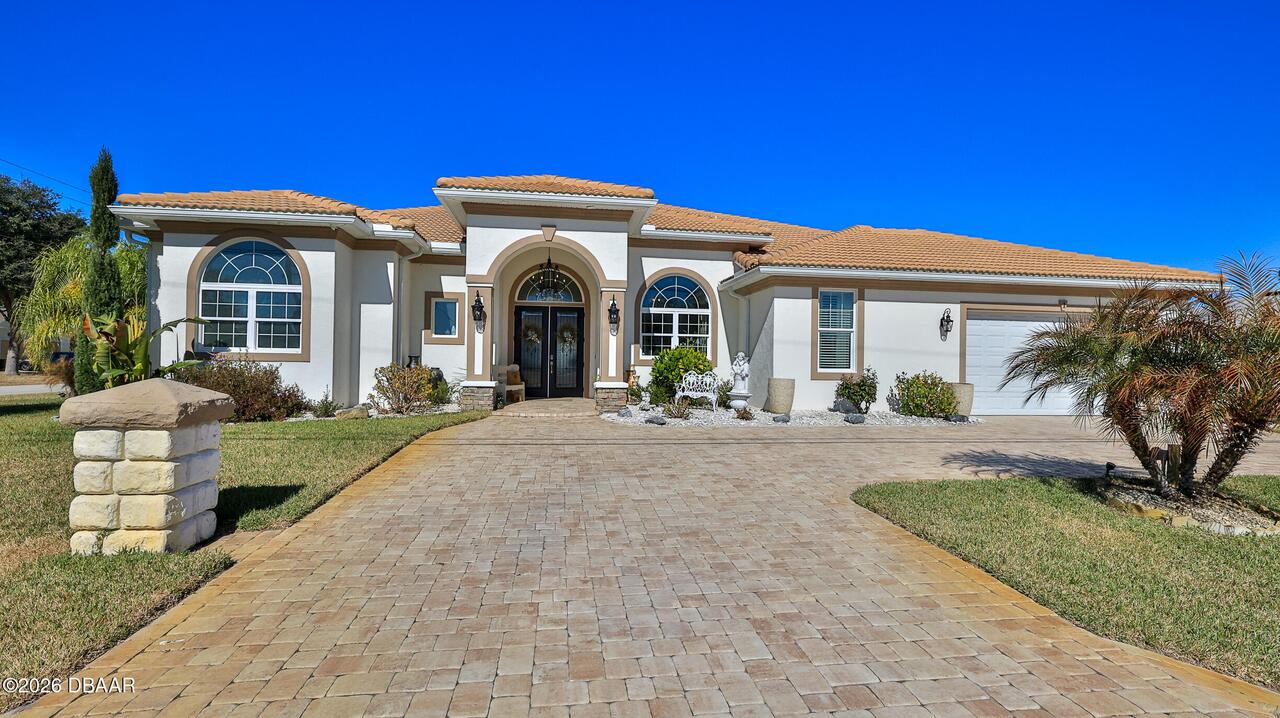
1 Rockwell Lane
Palm Coast
3BR/3BA
| Active
$785,000
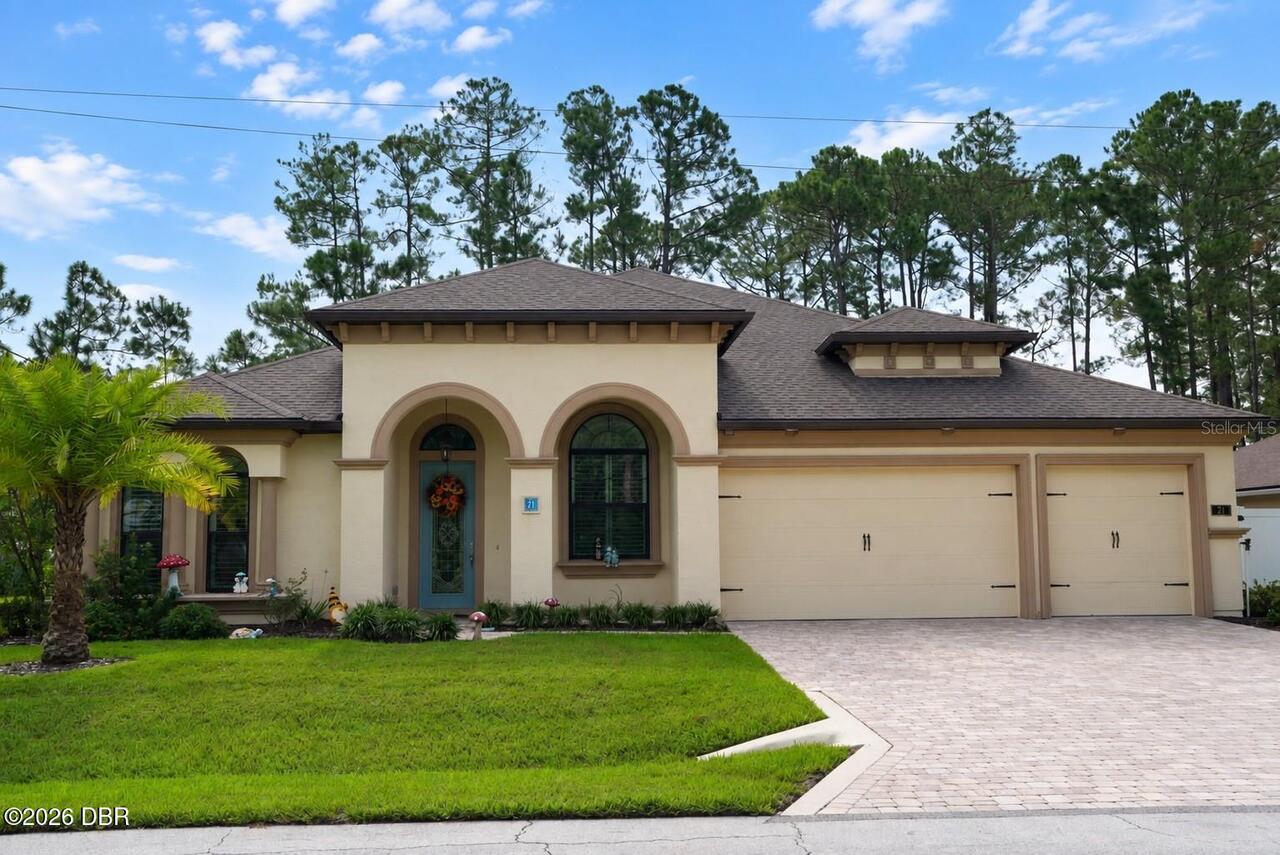
21 Edison Lane
Palm Coast
3BR/3BA
| Active
$799,900
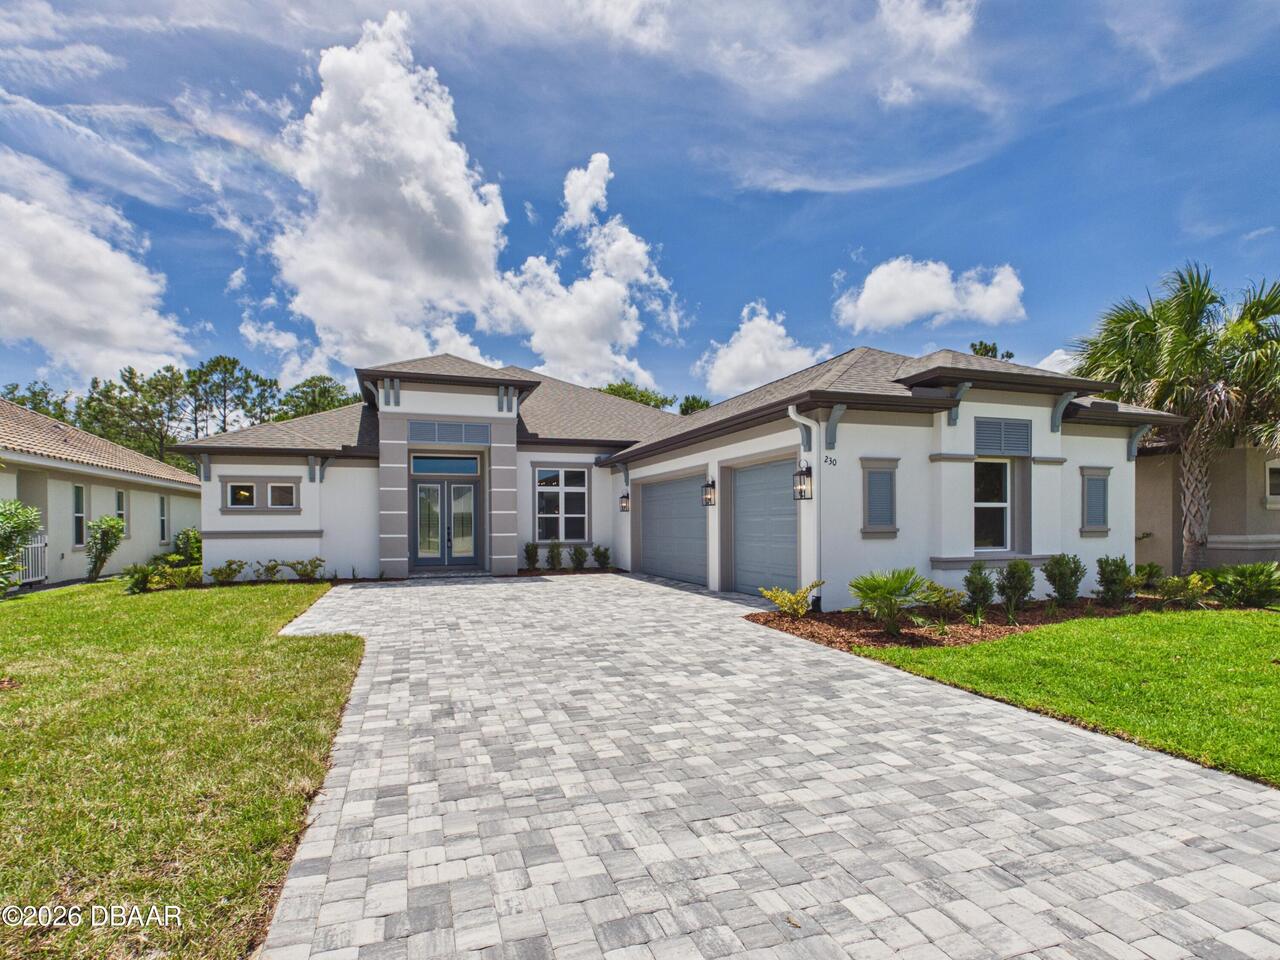
230 S Riverwalk Drive
Palm Coast
3BR/3BA
| Active
$809,000
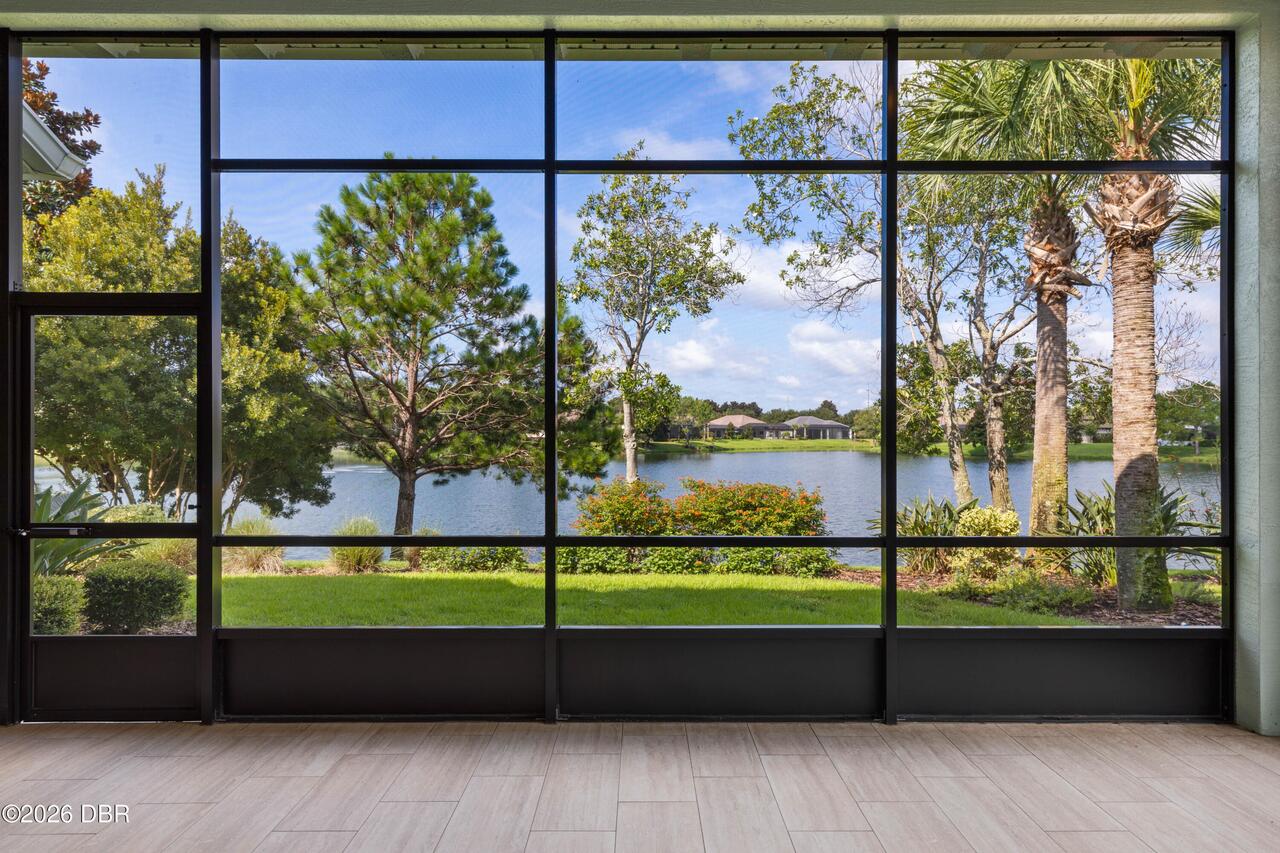
661 Mahogany
Palm Coast
3BR/3BA
| Active

View More Similar Listings >