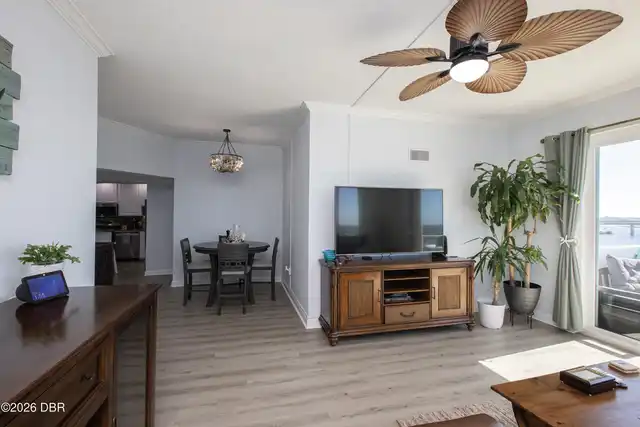
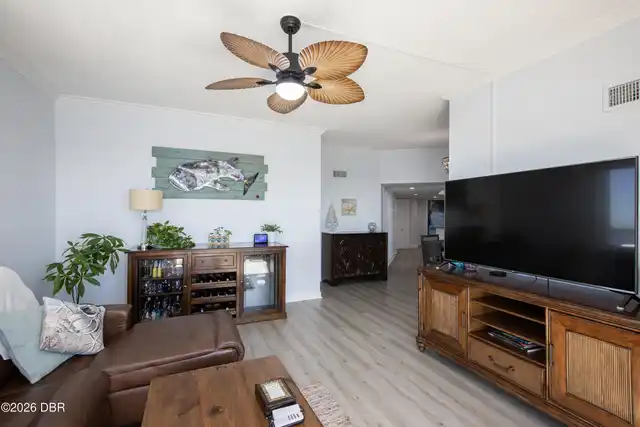
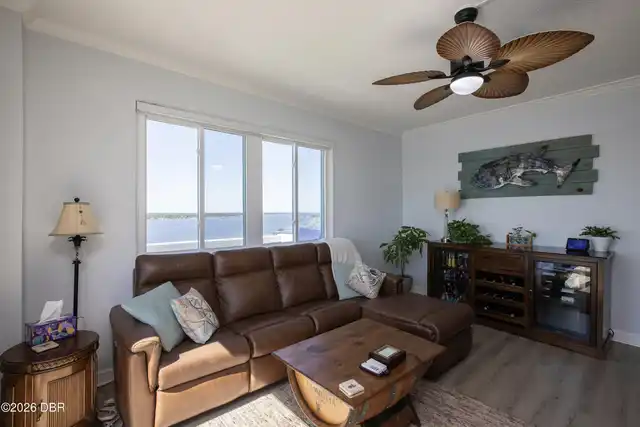
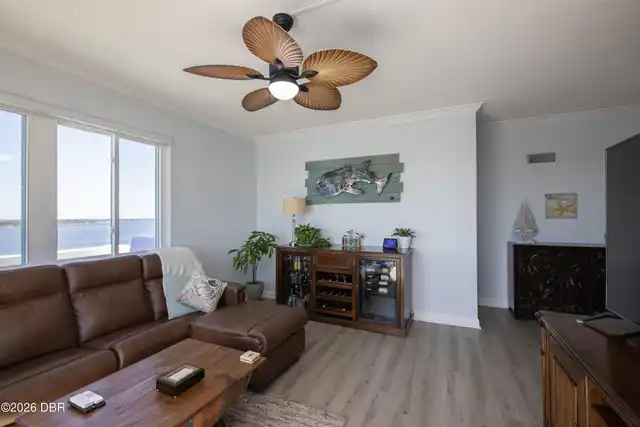
Property Features
Property Sub Type
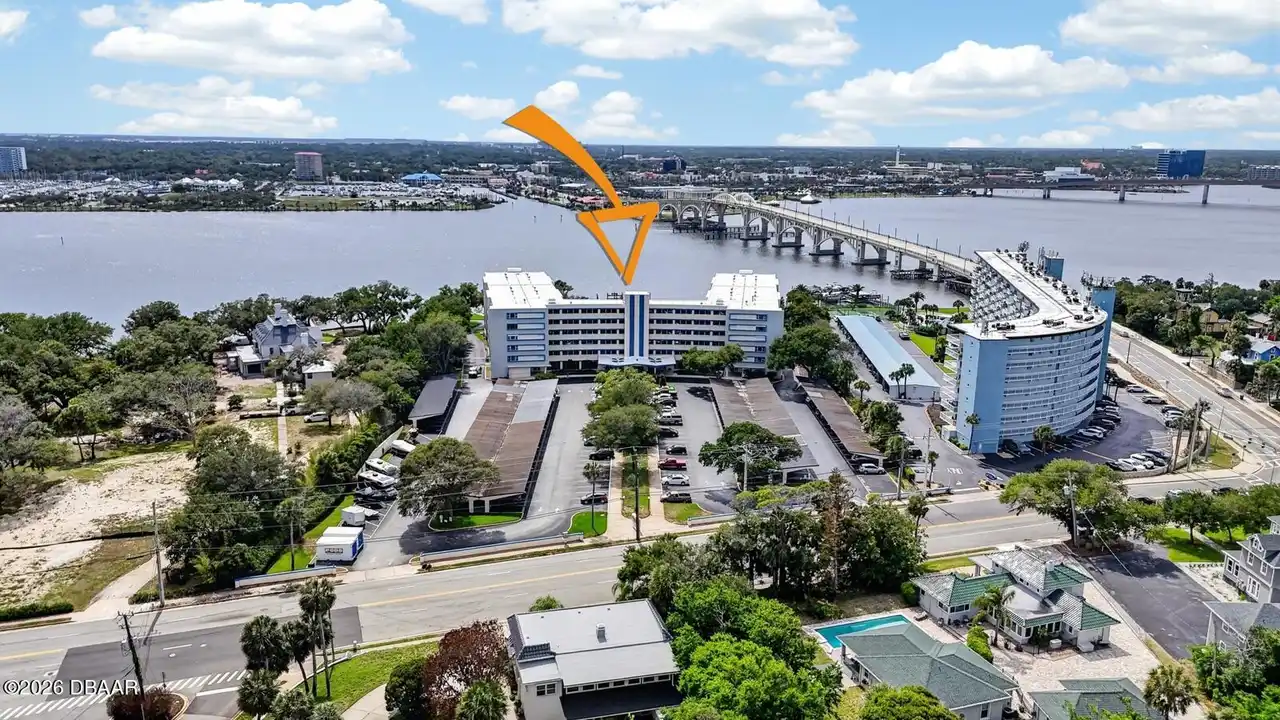
Condominium
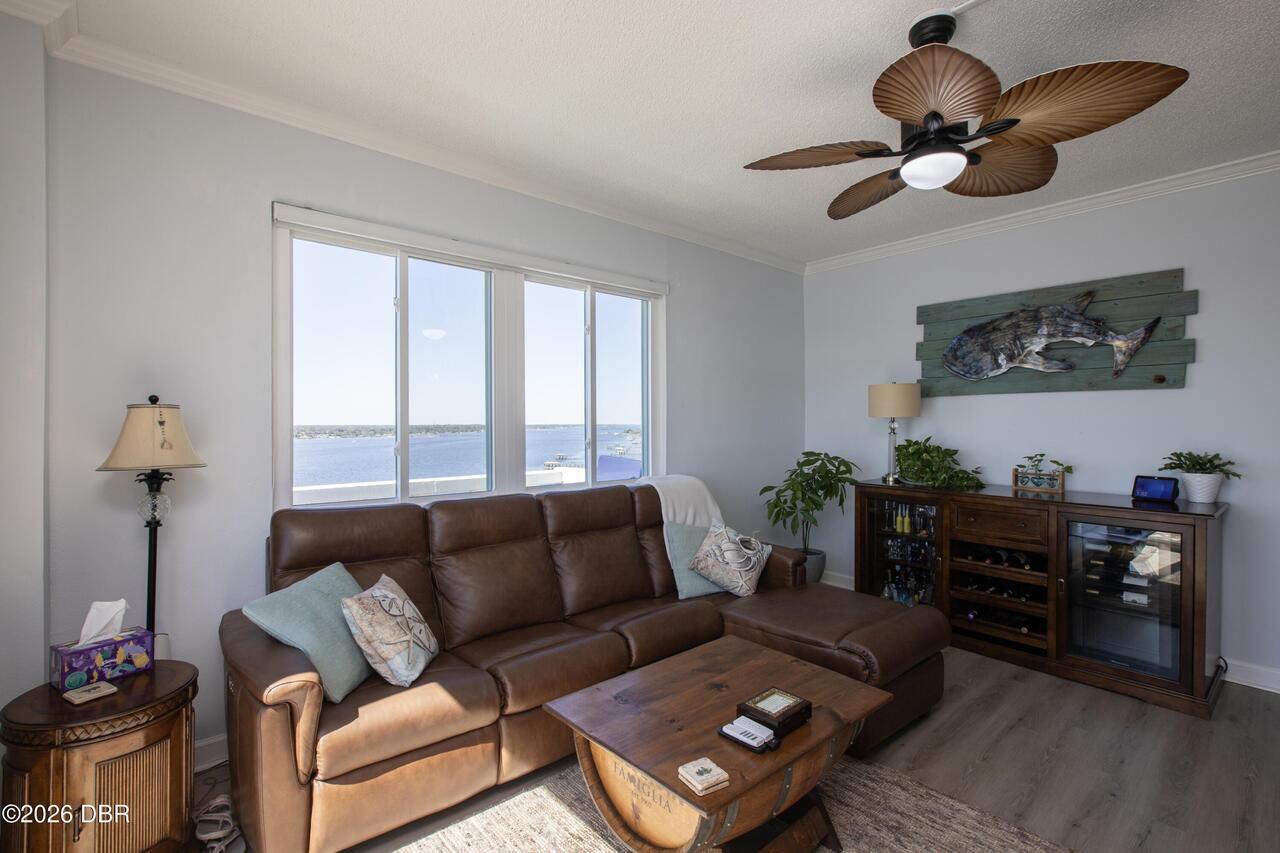
View
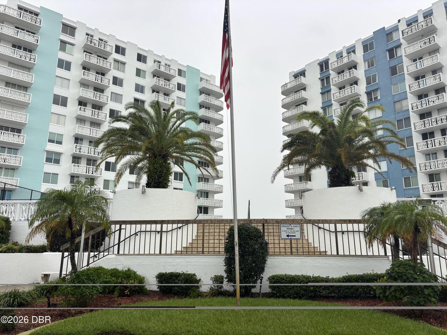
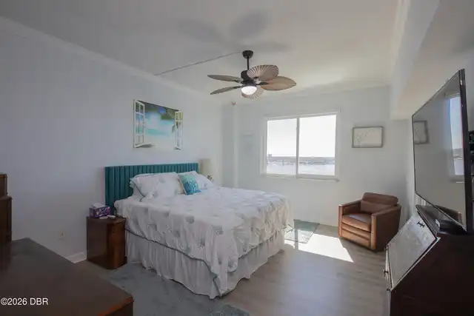
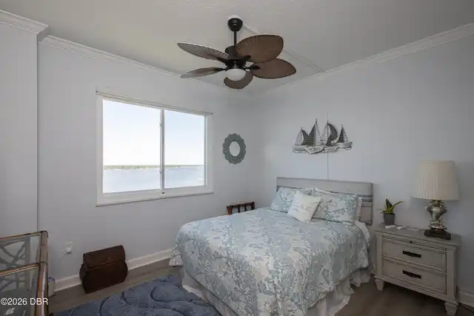
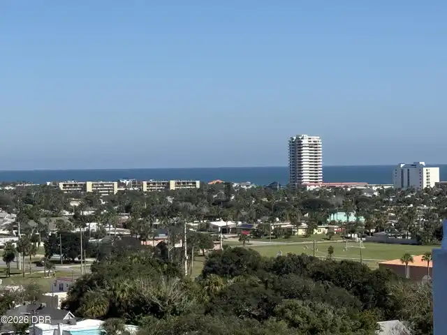
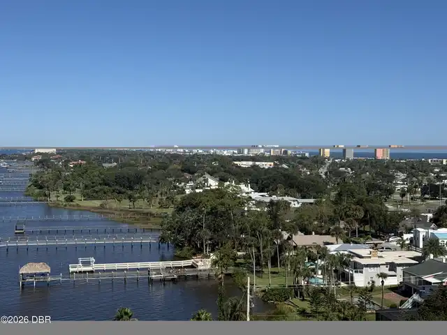
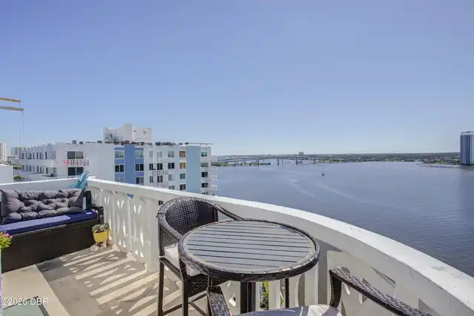
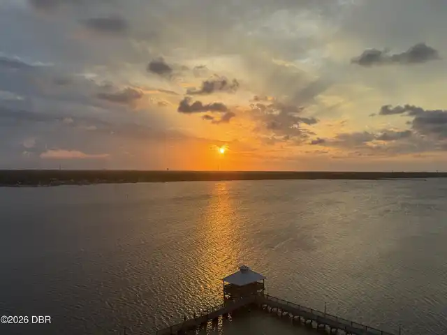
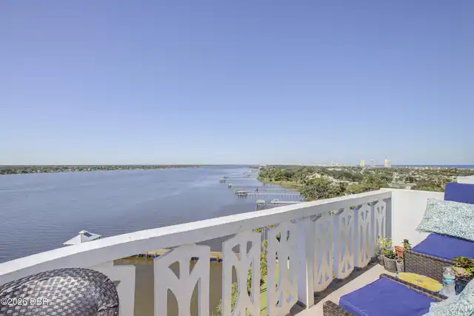
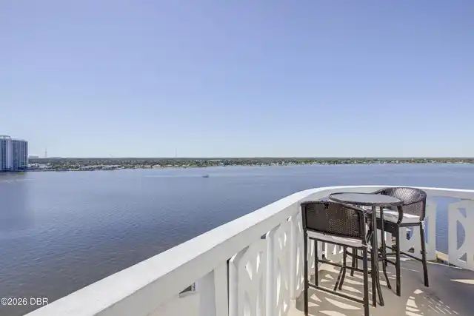
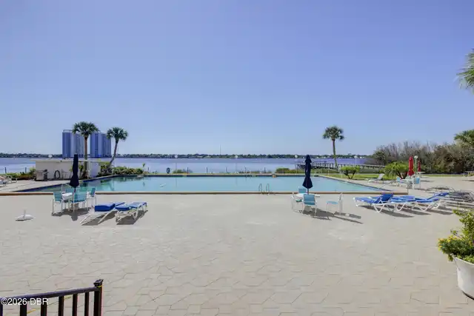
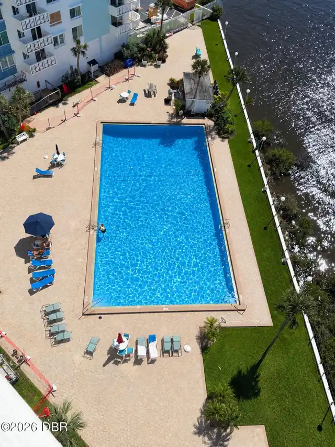
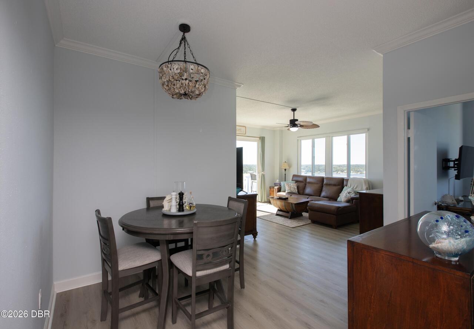
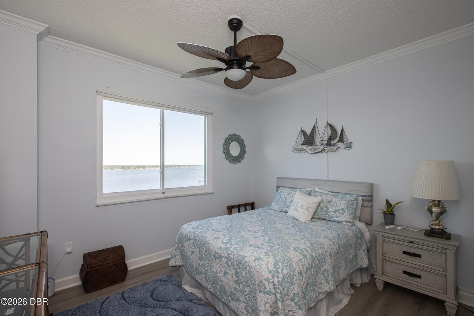
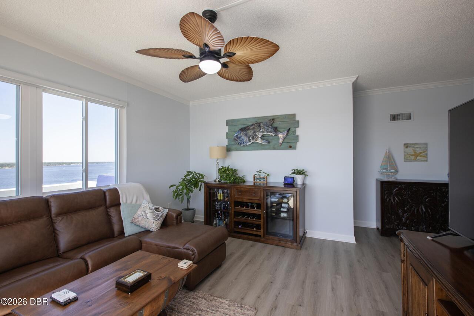
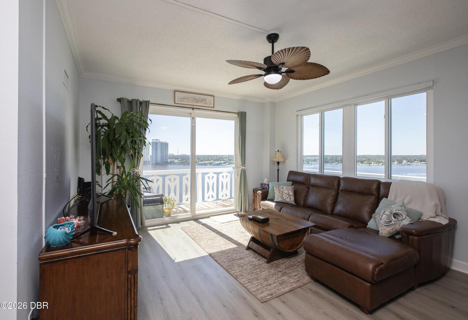
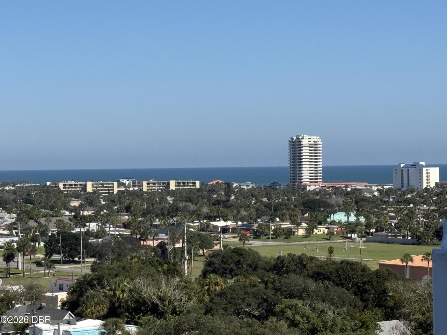
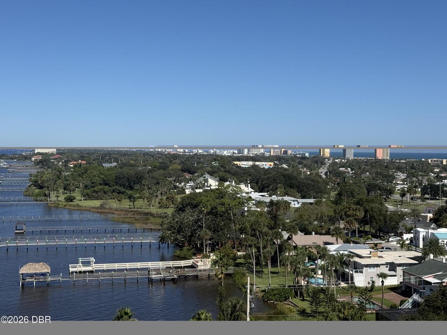
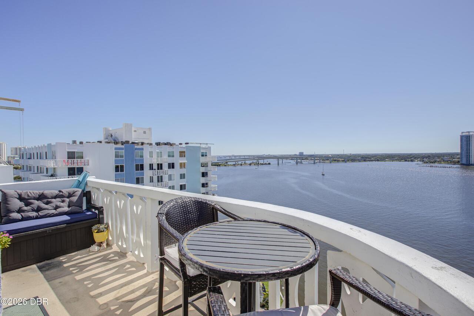
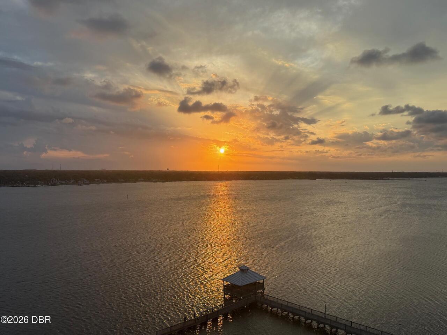
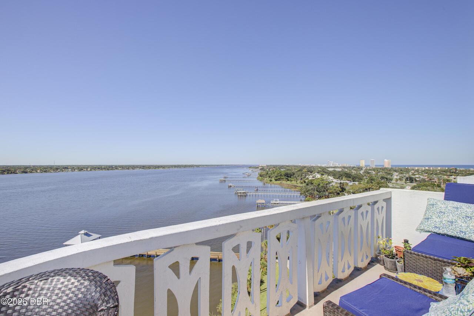
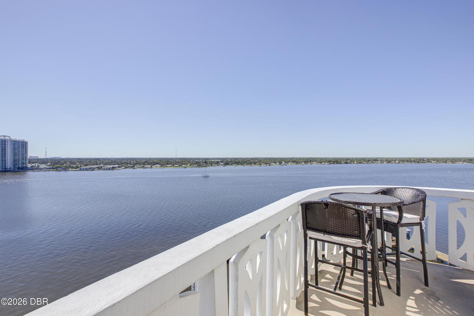
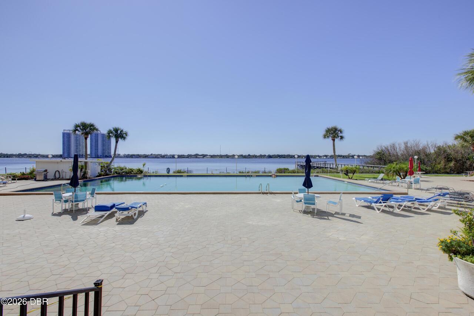
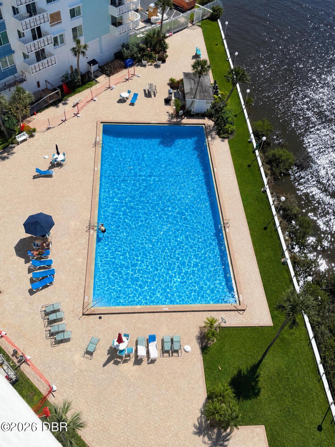
Water, Bridge(s), Ocean, Pool, City, Intracoastal, Marina
Frontage
Seawall, Navigable Water, Intracoastal
Parking
Secured, Garage Door Opener, Guest, Parking Lot, Underground, Additional Parking, Gated
Subdivision
Bayshore Bath & Tennis Club Condo
Additional Information
Area Major
15 - Daytona Peninsula N of Seabreeze
Area Minor
15 - Daytona Peninsula N of Seabreeze
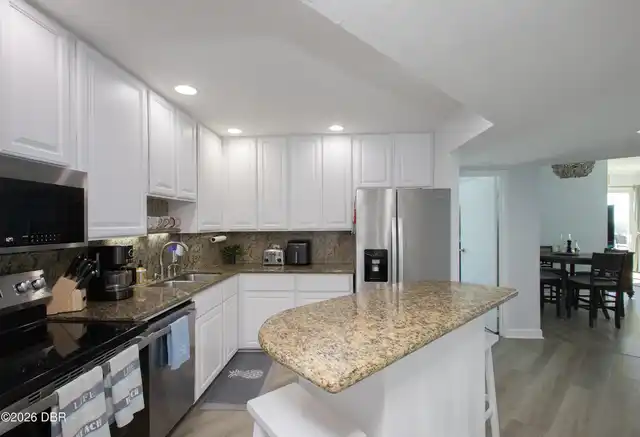
Appliances Other5
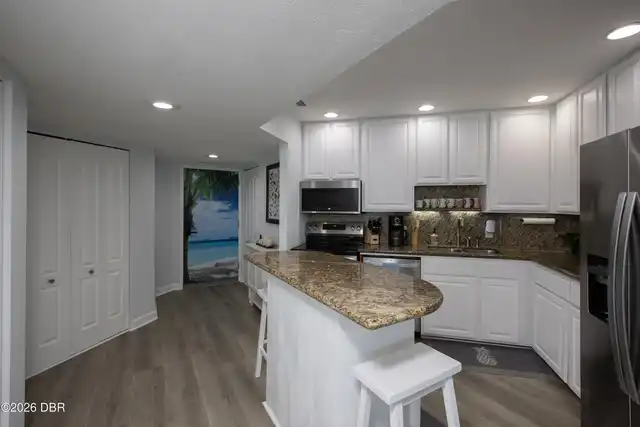
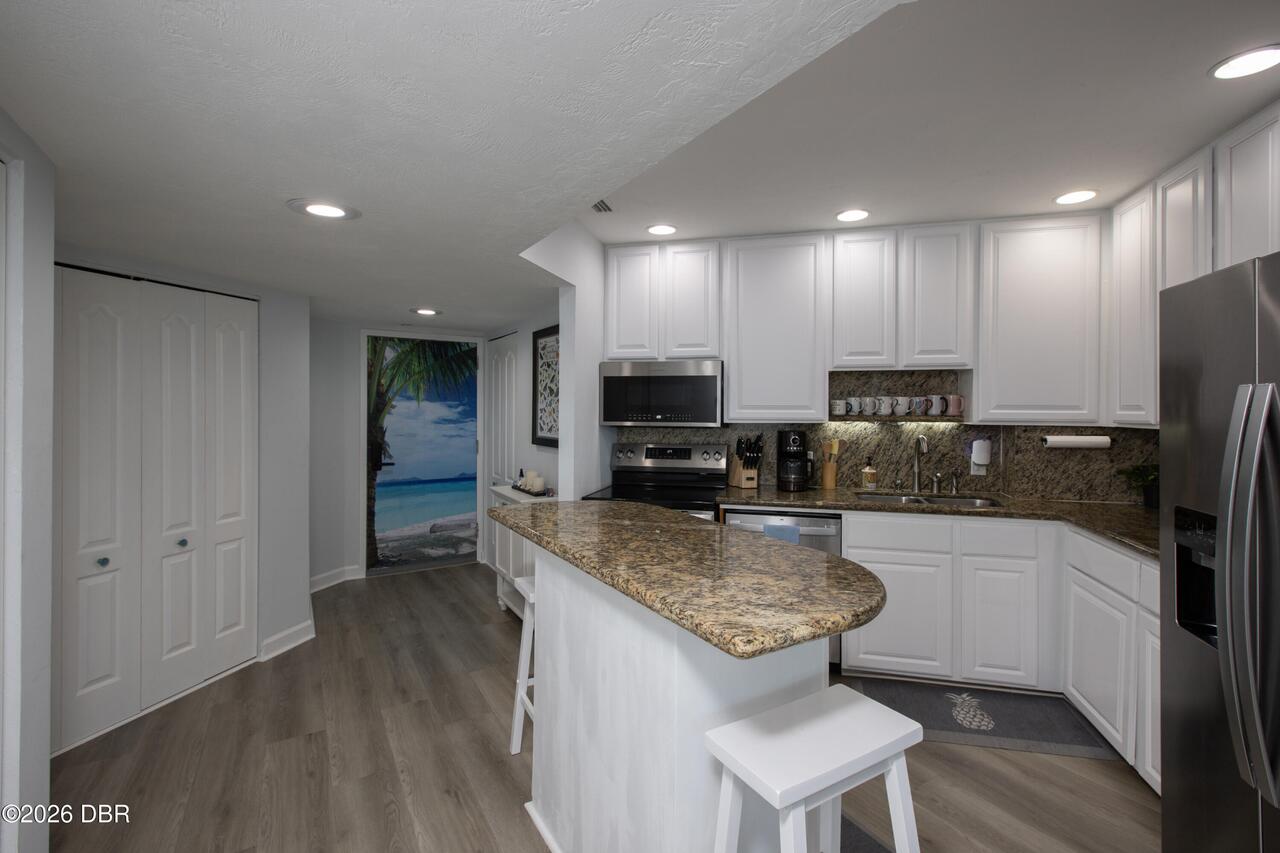
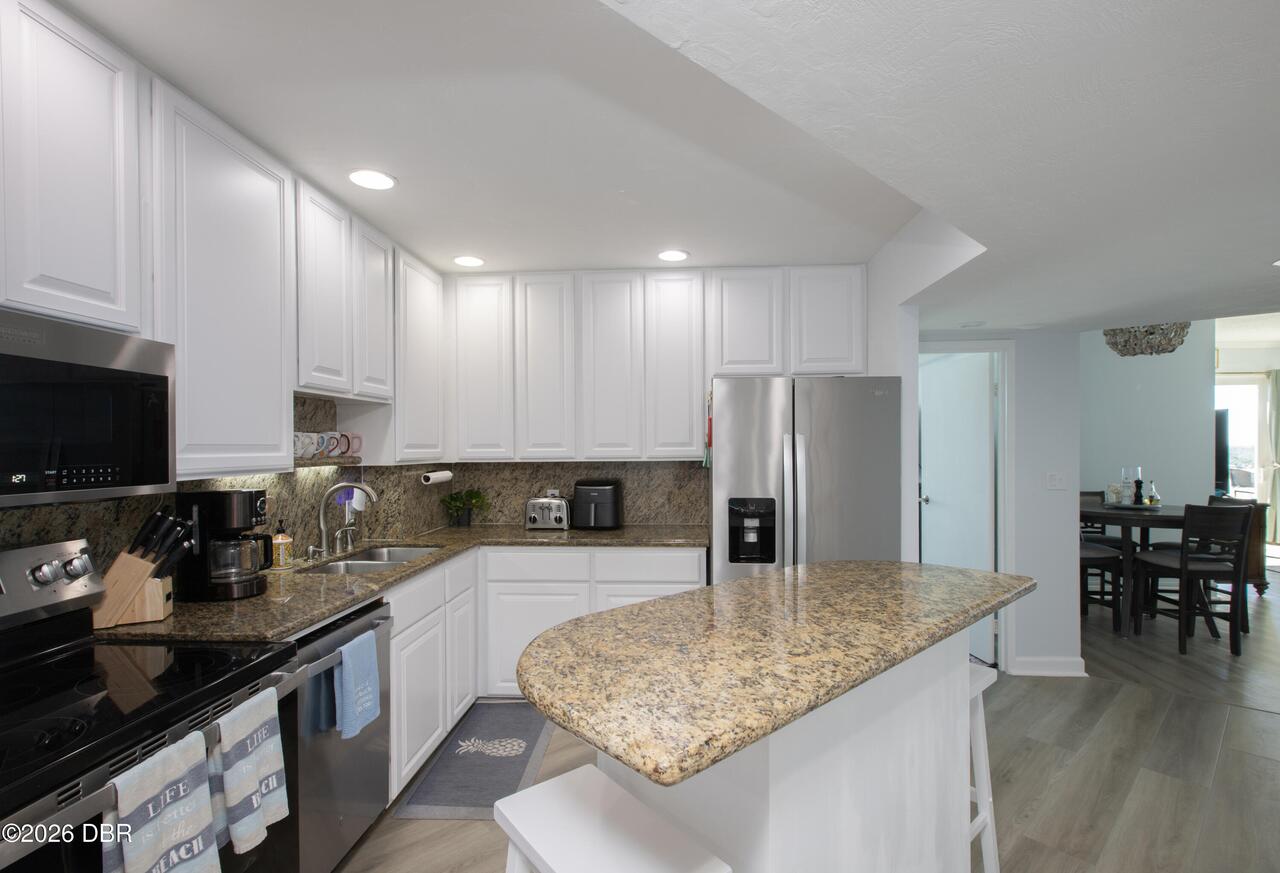
Freezer, Electric Cooktop, Electric Oven, Electric Water Heater, Dishwasher, Microwave, Refrigerator, Disposal, Ice Maker, Electric Range
Association Amenities Other2
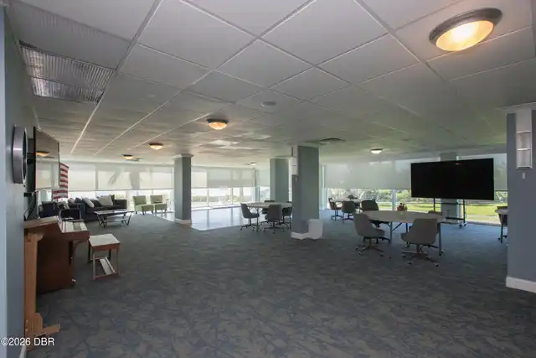
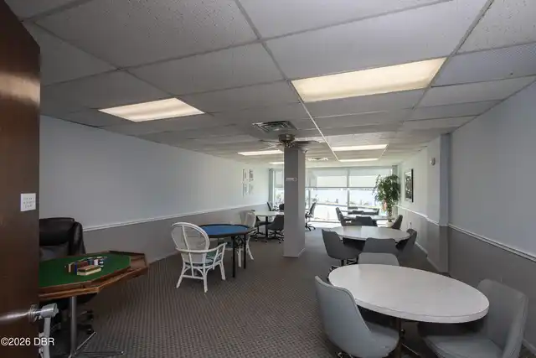
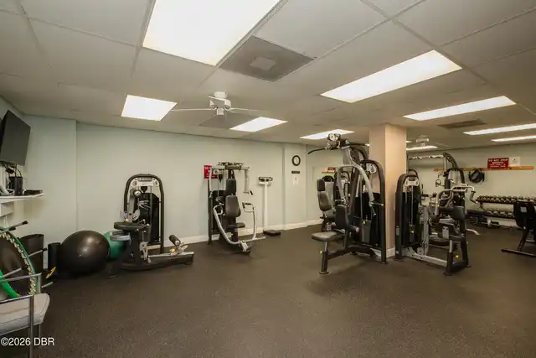
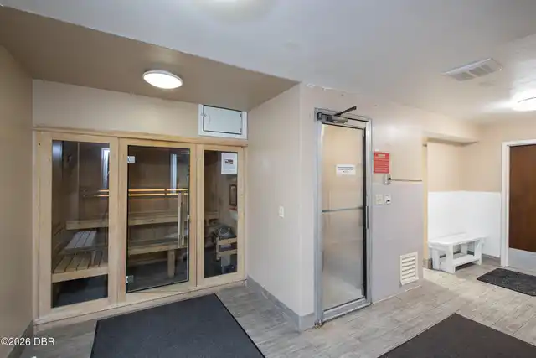
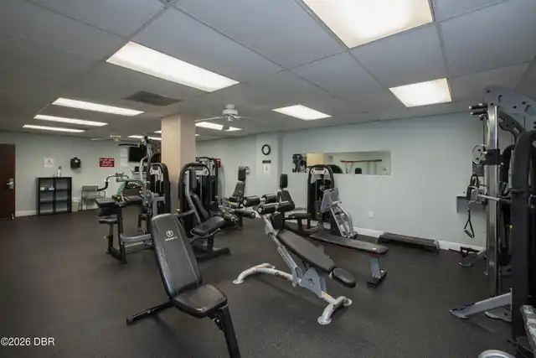
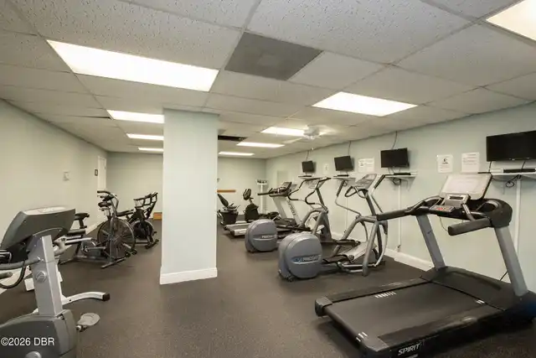
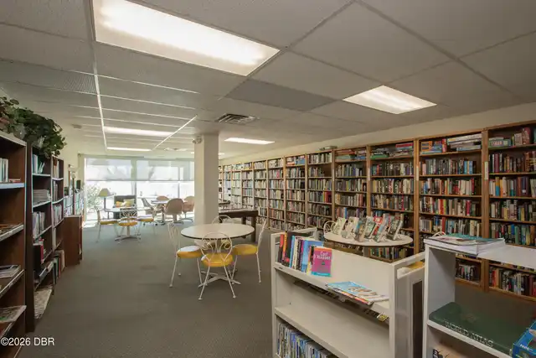
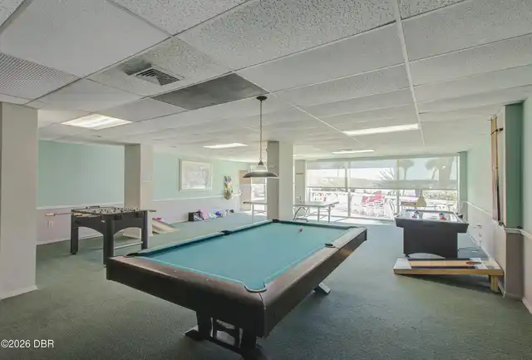
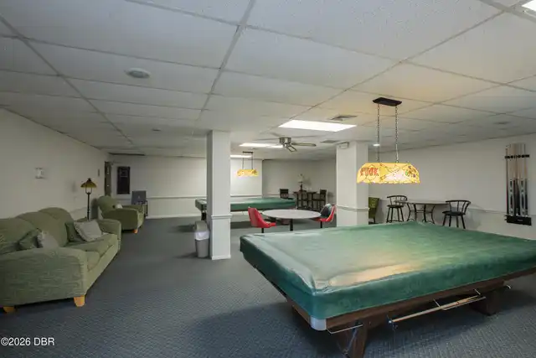
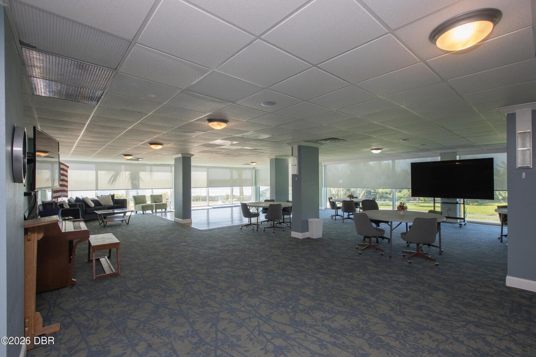
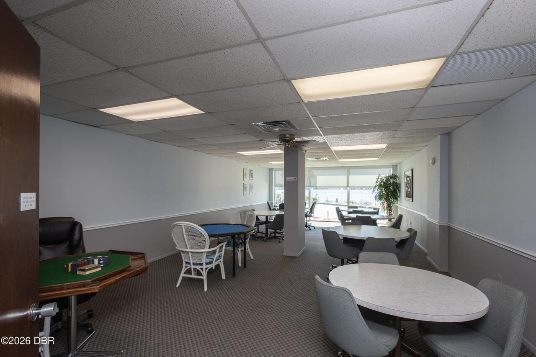
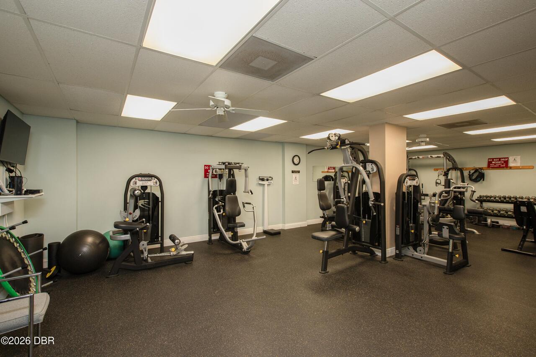
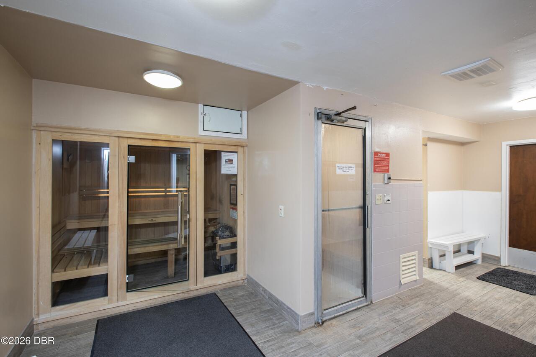
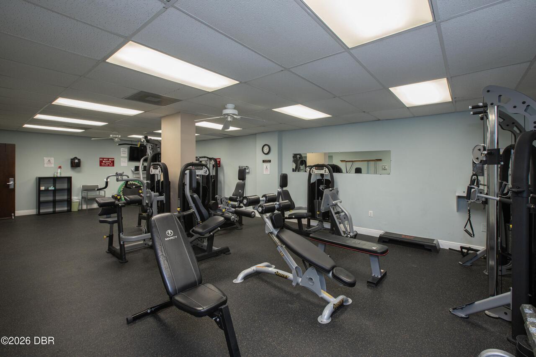
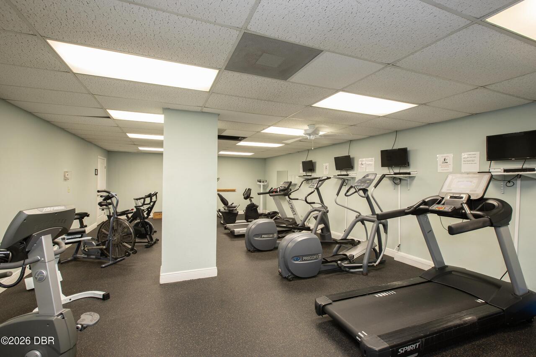
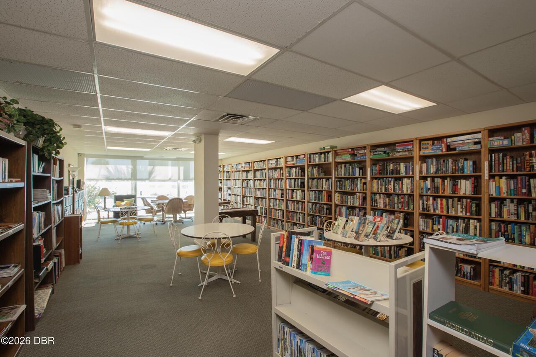
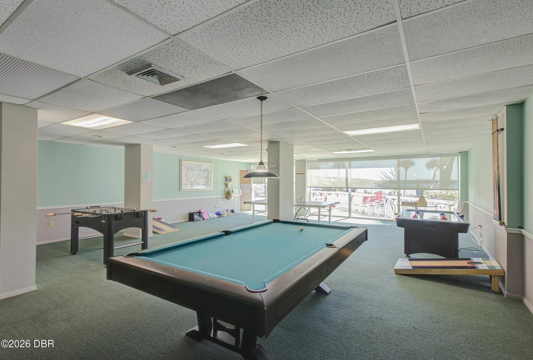
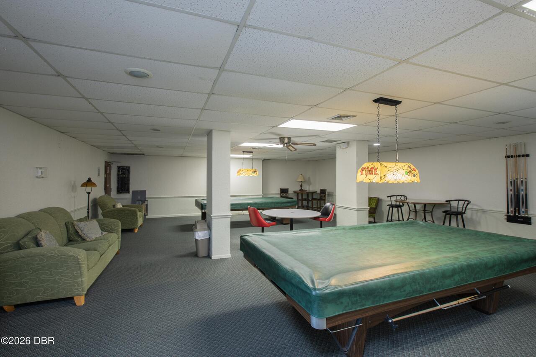
Water, Clubhouse, Pickleball, Sauna, Management - Live In, Tennis Court(s), Fitness Center, Trash, Maintenance Grounds, Storage, Maintenance Structure, Car Wash Area, Elevator(s), Pool, Barbecue, Laundry, Shuffleboard Court, Other, Management - On Site
Association Fee Includes Other4
Maintenance Grounds, Pest Control, Water, Cable TV, Sewer, Maintenance Structure, Insurance, Internet, Trash
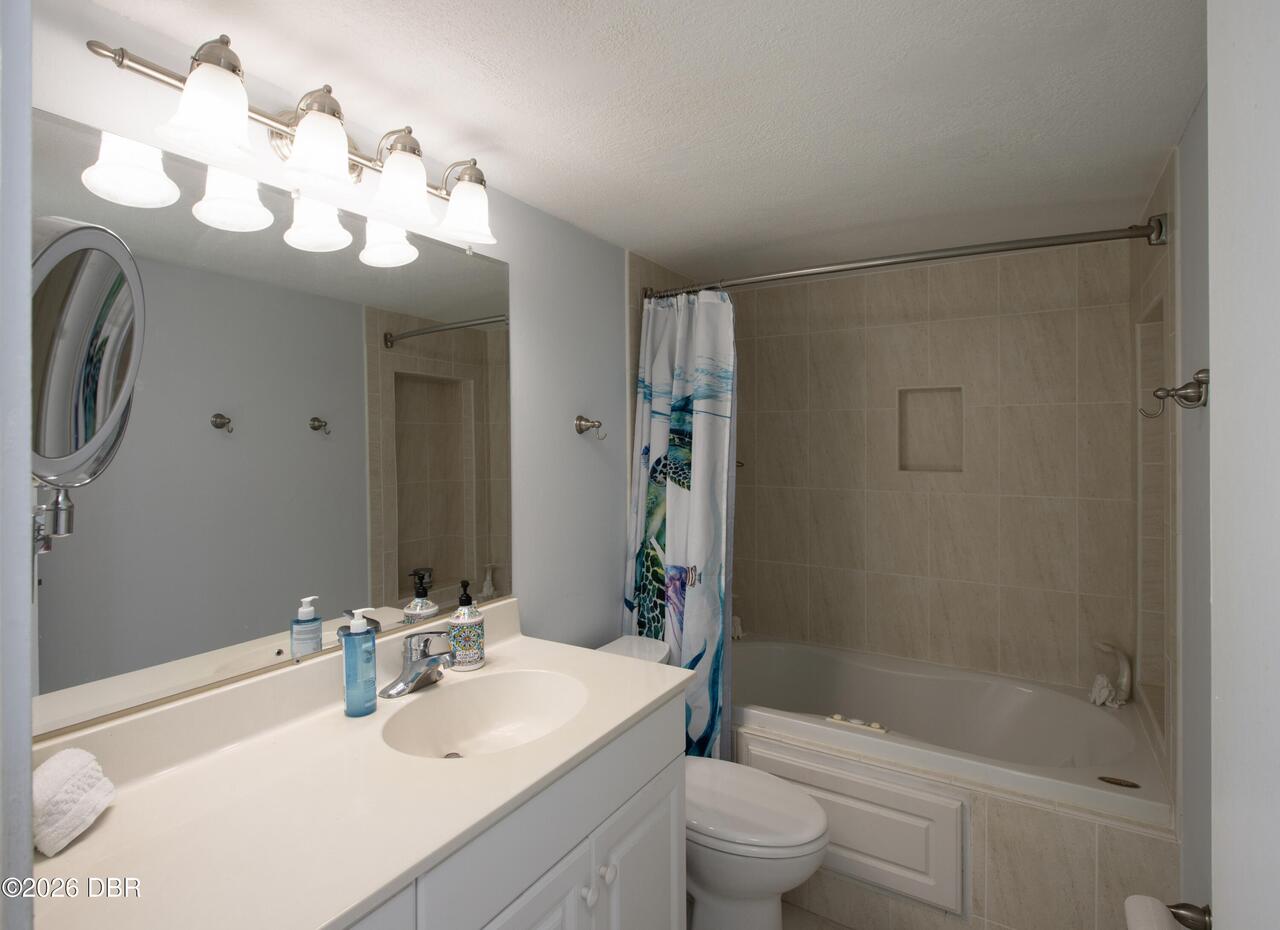
Bathrooms Total Decimal
2.0
Construction Materials Other8
Stucco, Block, Concrete
Contract Status Change Date
2026-10-13
Cooling Other7
Electric, Central Air
Current Use Other10
Multi-Family, Investment, Single Family
Currently Not Used Accessibility Features YN
No
Currently Not Used Bathrooms Total
2.0
Currently Not Used Building Area Total
1210.0
Currently Not Used Garage Spaces
1.0
Currently Not Used Living Area Source
Public Records
Currently Not Used Unit Type
End Unit
Exterior Features Other11
Dock, Balcony, Tennis Court(s), Storm Shutters
Fencing Other14
Back Yard, Wrought Iron, Chain Link
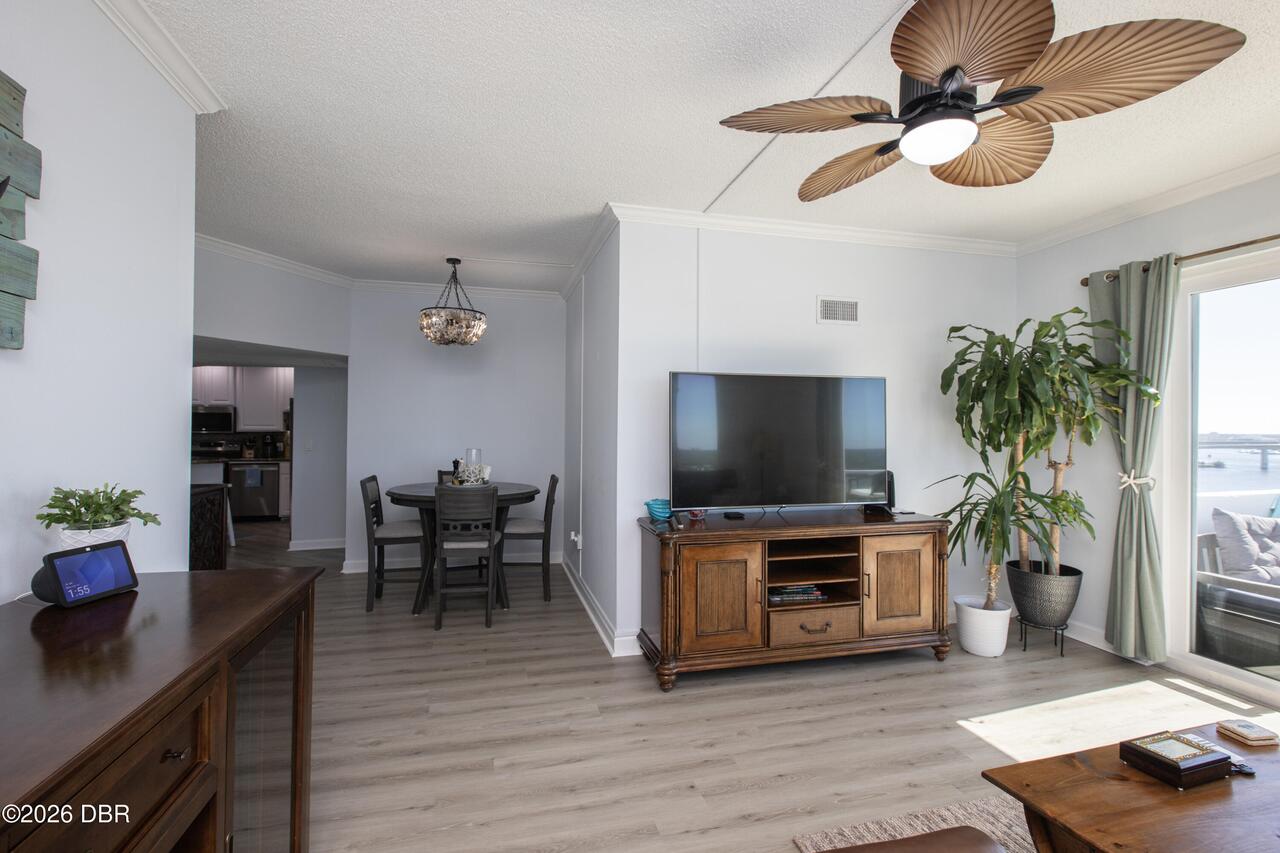
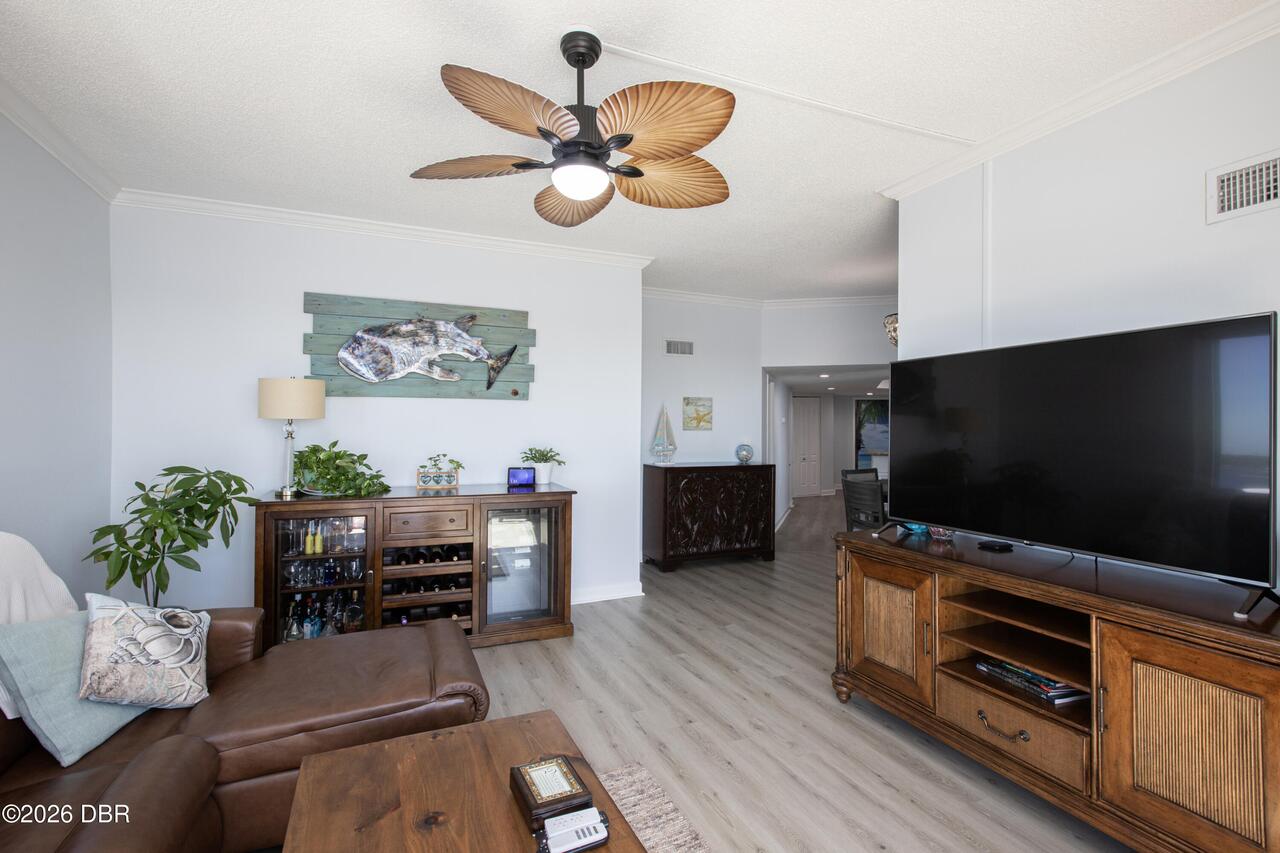
Flooring Other13
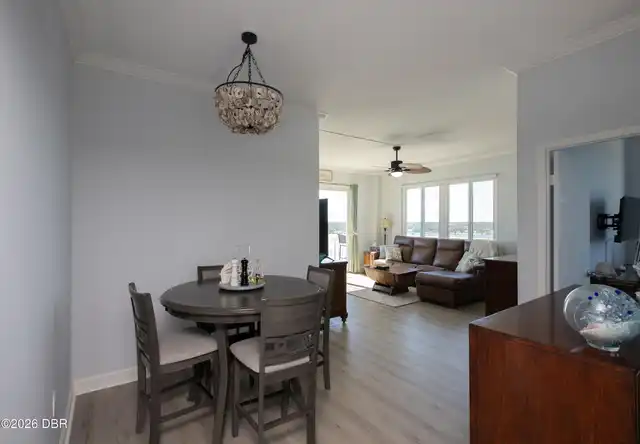
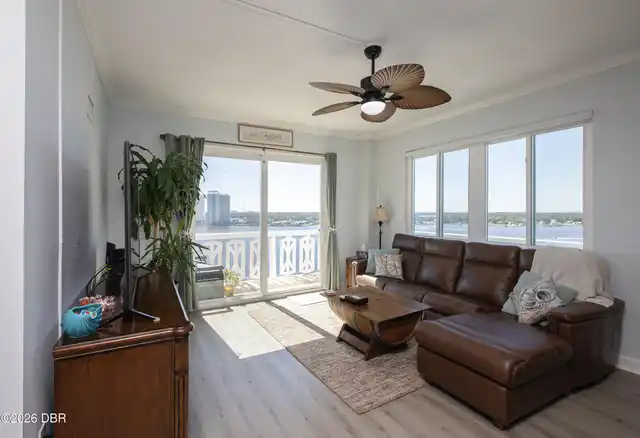
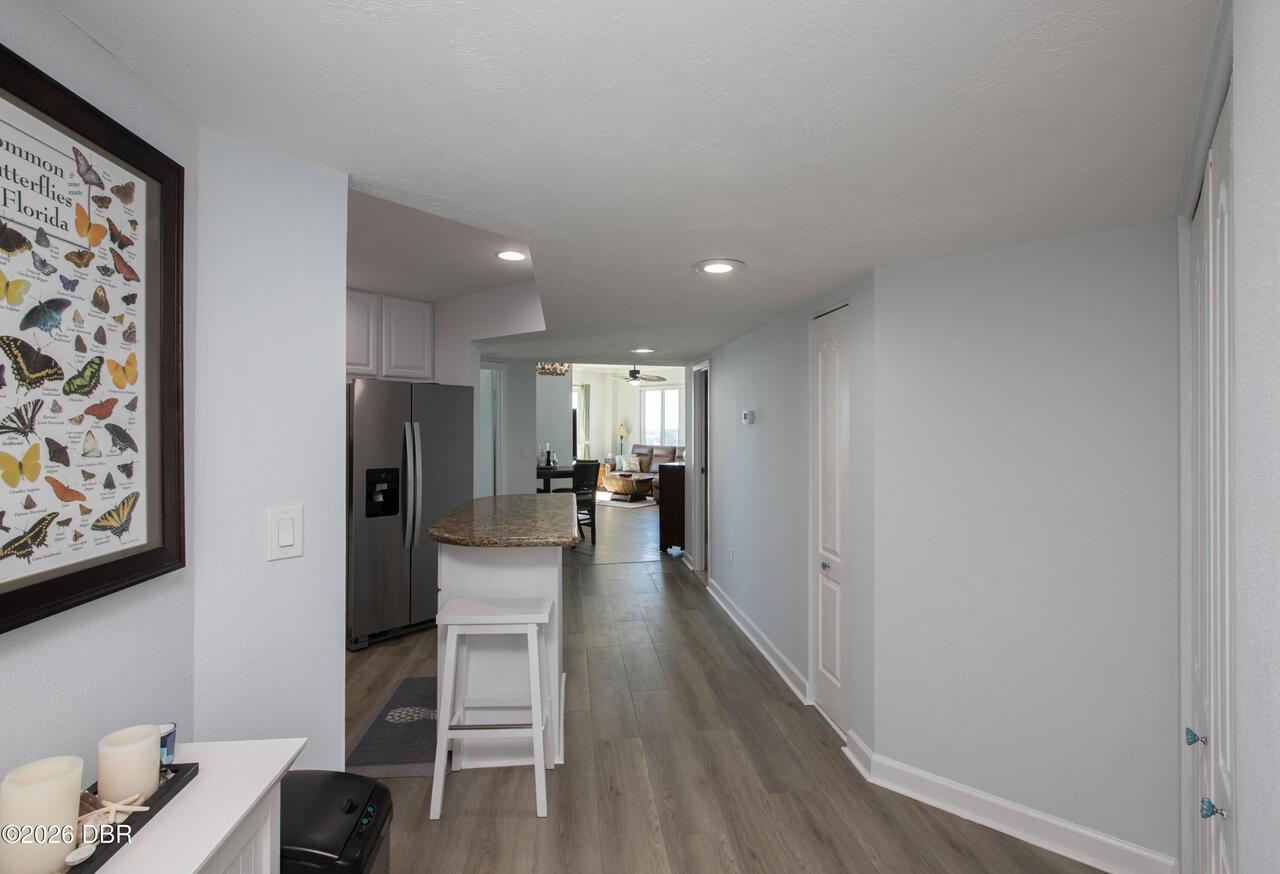
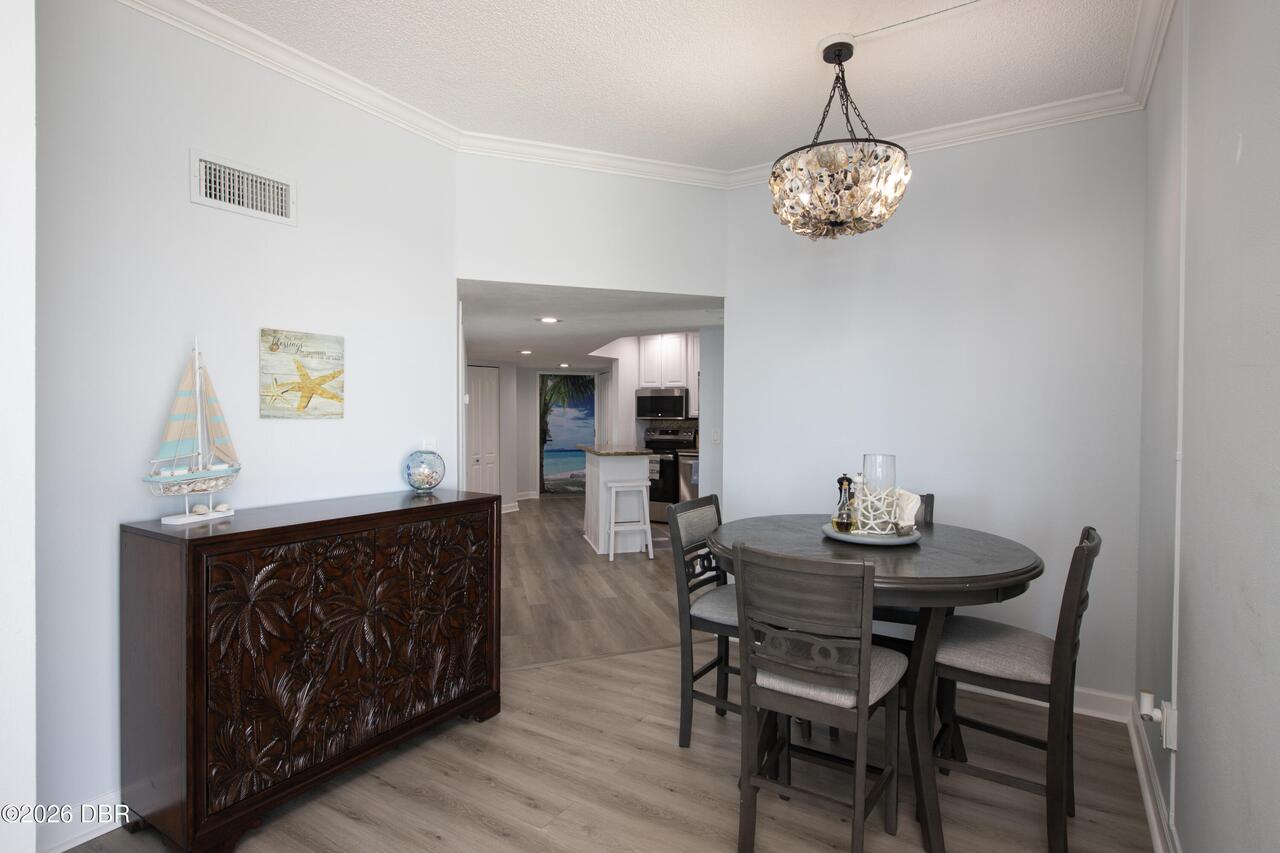
Vinyl, Tile
General Property Information Association Fee
929.0
General Property Information Association Fee Frequency
Monthly
General Property Information Association Name
Bayshore Club Management Association
General Property Information Association Phone
386-255-3686
General Property Information CDD Fee YN
No
General Property Information Directions
Turn north off Seabreeze onto Halifax Ave. then turn left on Jessamine Blvd,
General Property Information Homestead YN
Yes
General Property Information List PriceSqFt
238.84
General Property Information Lot Size Dimensions
3.36 acres
General Property Information Stories
11
General Property Information Stories Total
11
Heating Other16
Hot Water, Electric, Central
Interior Features Other17
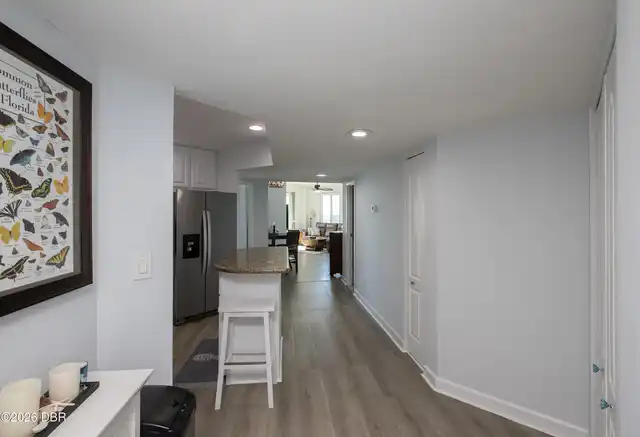
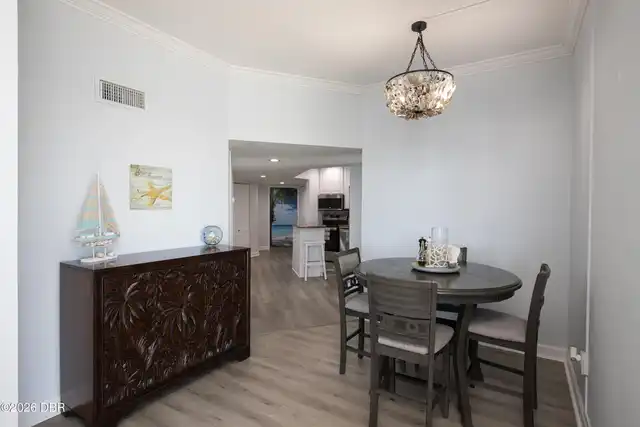
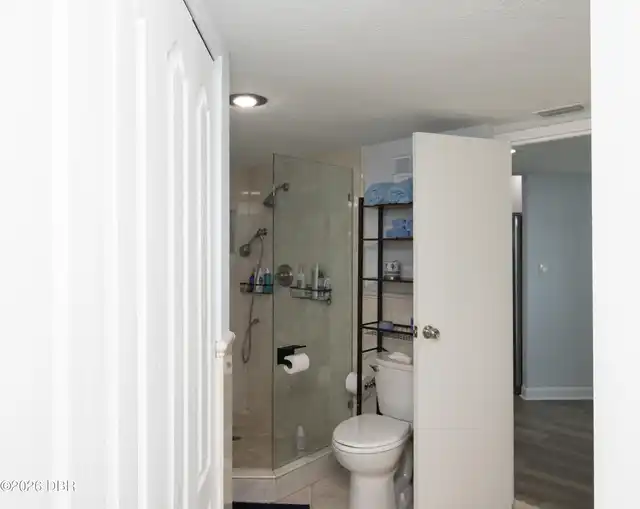
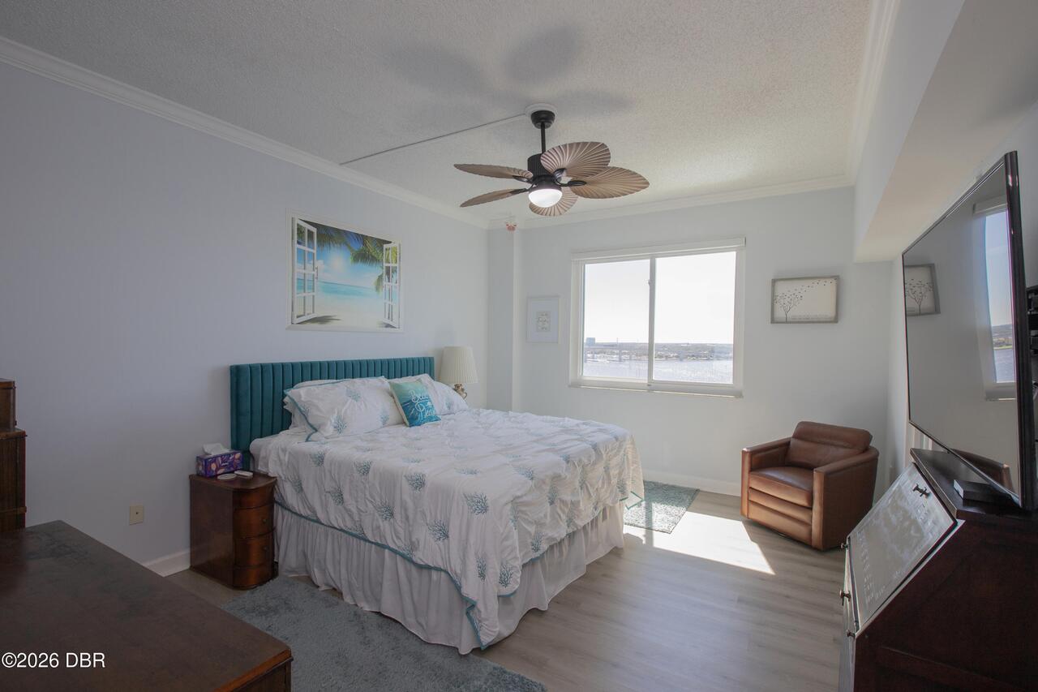
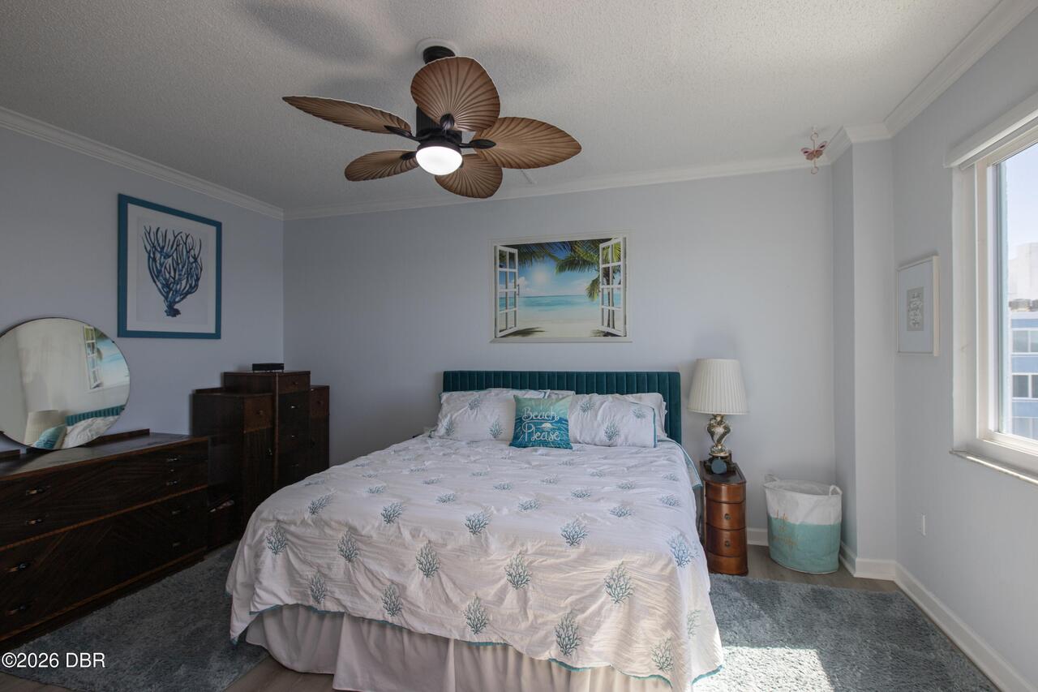
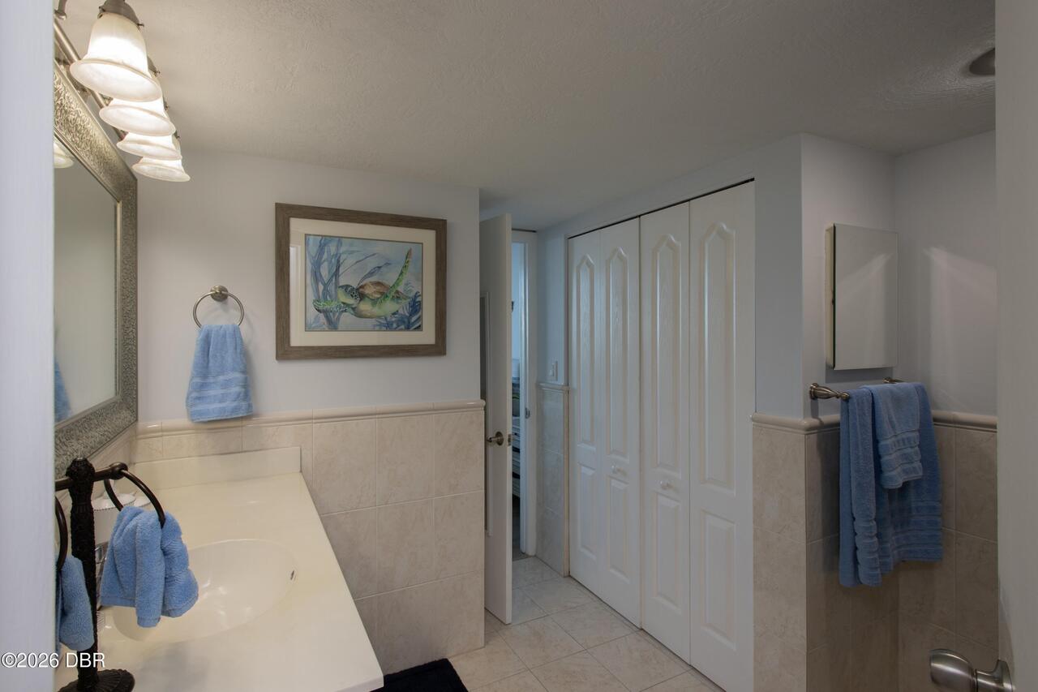
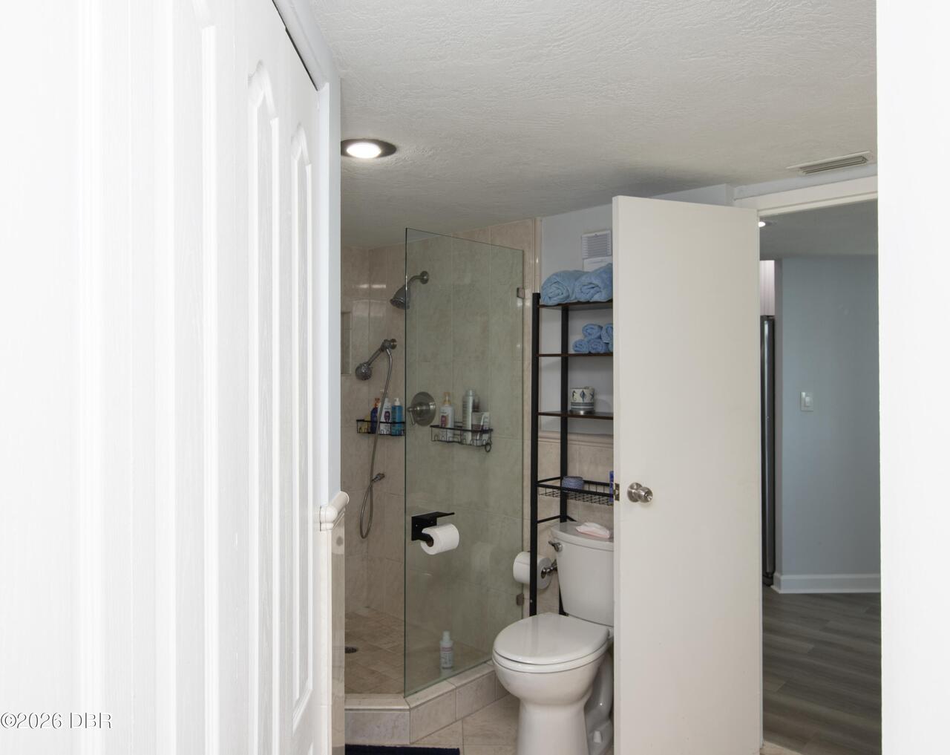
Pantry, Open Floorplan, Primary Bathroom - Shower No Tub, Ceiling Fan(s), Guest Suite, Split Bedrooms, Kitchen Island, Walk-In Closet(s)
Laundry Features None10
Upper Level
Listing Contract Date
2026-10-12
Listing Terms Other19
Cash, FHA, Conventional, VA Loan
Location Tax and Legal Country
US
Location Tax and Legal Parcel Number
5305-19-02-1108
Location Tax and Legal Tax Annual Amount
2598.2
Location Tax and Legal Tax Legal Description4
UNIT 1108 BLDG II BAYSHORE BATH & TENNIS CLUB CONDO MB 34 PGS 27-30 INC PER OR 1794 PGS 1007-1099 INC PER OR 5690 PG 0599 PER OR 6474 PG 2650 PER OR 7304 PG 3269 PER OR 8614 PG 4270
Location Tax and Legal Tax Year
2025
Location Tax and Legal Zoning Description
Condominium
Lock Box Type See Remarks
Combo
Lot Features Other18
Sprinklers In Front, Sprinklers In Rear, Dead End Street
Lot Size Square Feet
146361.6
Major Change Timestamp
2026-10-13T20:40:41Z
Major Change Type
New Listing
Modification Timestamp
2026-10-16T04:43:39Z
Other Structures Other20
Tennis Court(s)
Patio And Porch Features Wrap Around
Wrap Around, Rear Porch
Pets Allowed Yes
Call, Yes
Possession Other22
Close Of Escrow
Property Condition UpdatedRemodeled
Updated/Remodeled
Road Frontage Type Other25
City Street
Road Surface Type Paved
Paved, Asphalt, Concrete
Room Types Bedroom 2 Level
Main
Room Types Kitchen Level
Main
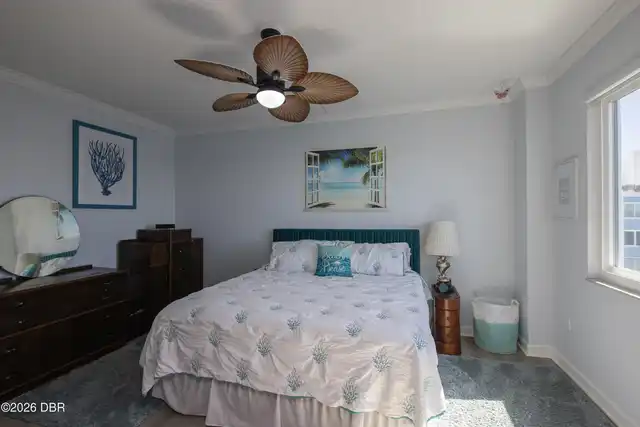
Room Types Primary Bedroom Level
Main
Security Features Other26
Secured Lobby, Fire Alarm, Closed Circuit Camera(s), Entry Phone/Intercom, Security Lights, Fire Sprinkler System, Smoke Detector(s)
Sewer Unknown
Public Sewer
StatusChangeTimestamp
2026-10-13T20:40:41Z
Utilities Other29
Water Connected, Cable Connected, Electricity Connected, Sewer Connected
Water Source Other31
Public