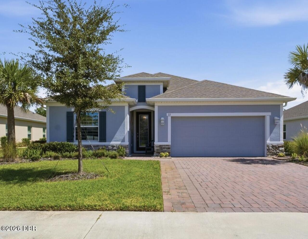
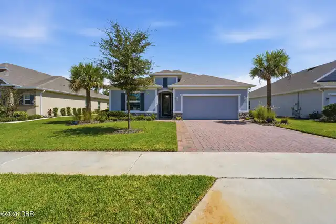
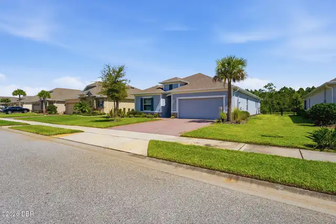
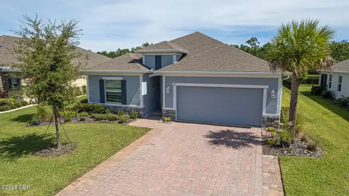
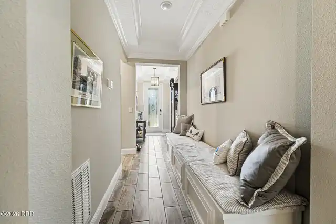
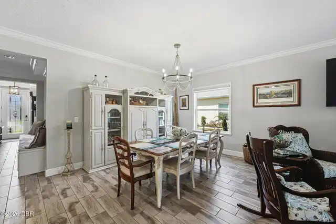
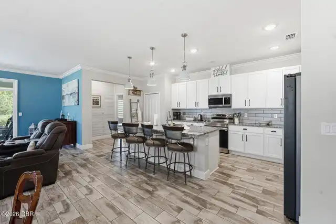
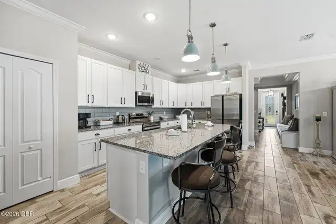
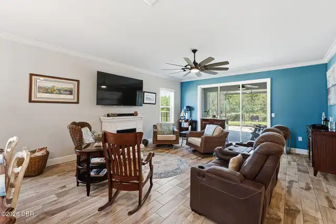
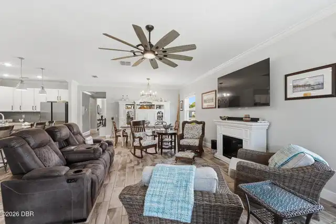
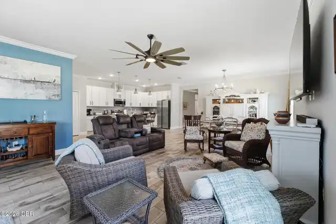
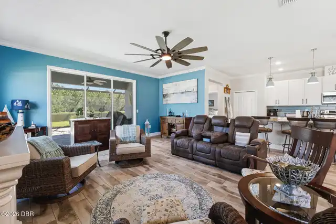
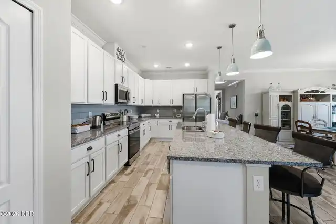
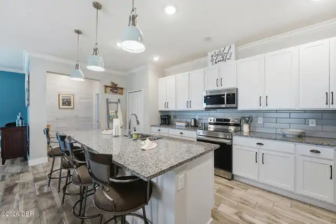
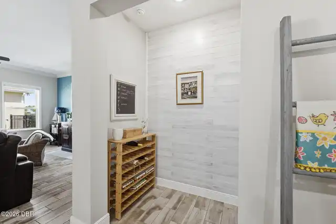
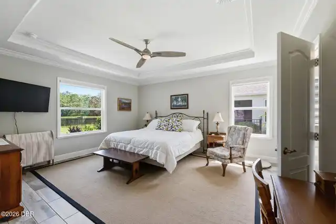
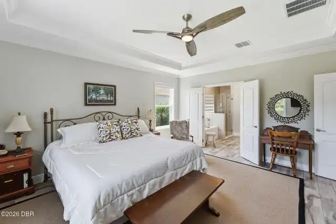
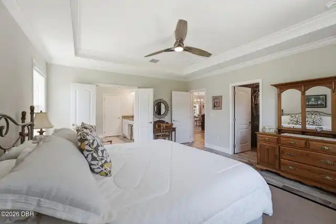
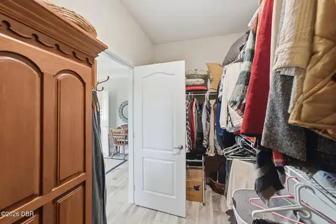
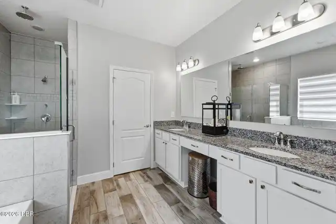
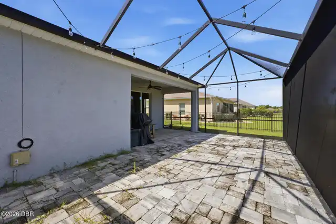
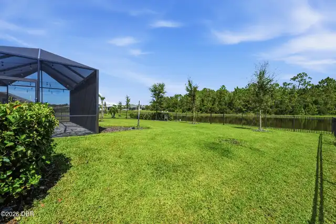
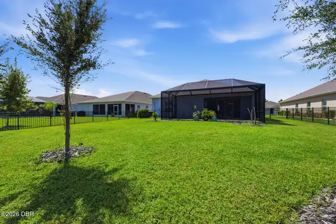
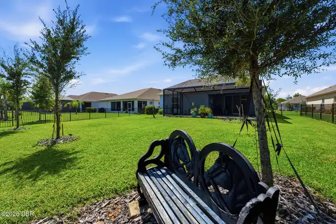
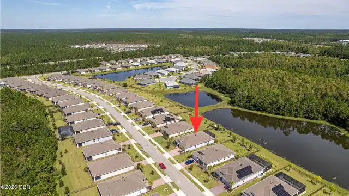
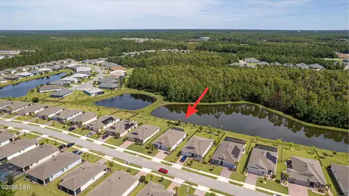
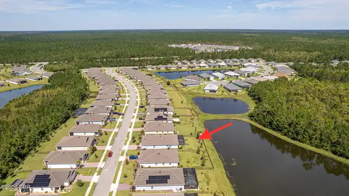
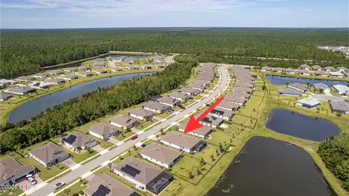
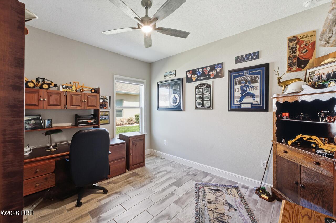
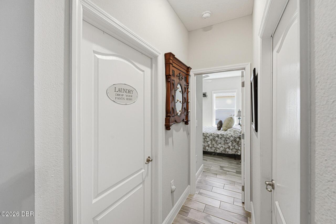
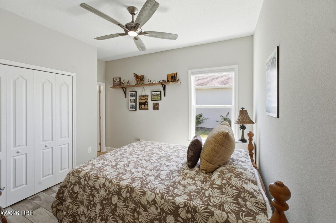
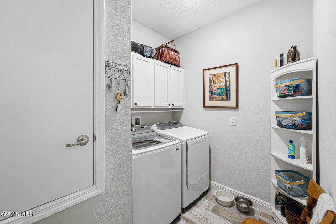
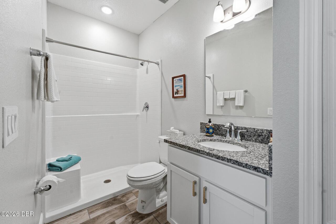
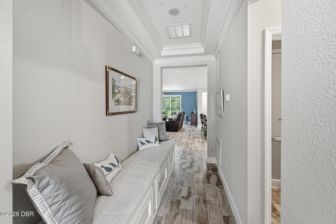
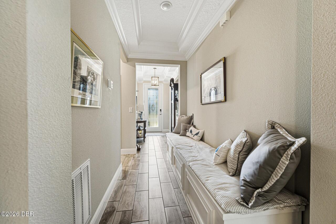
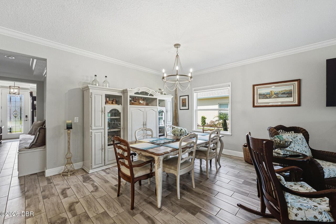
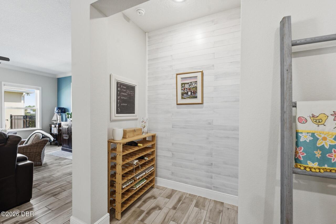
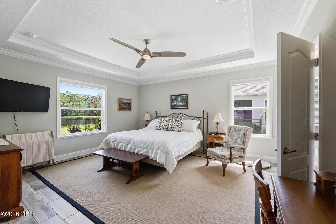
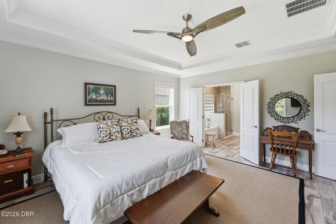
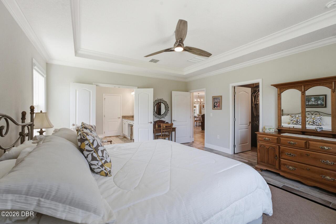
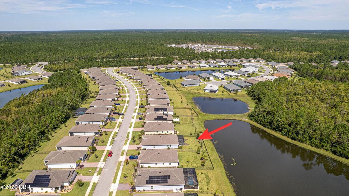
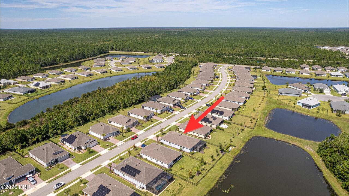
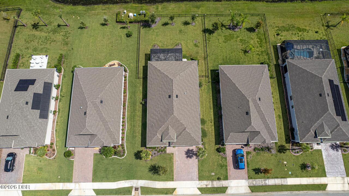
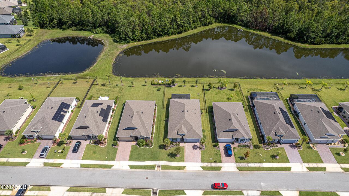
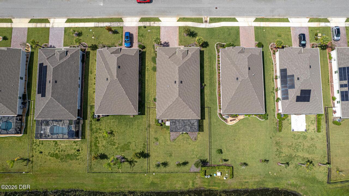
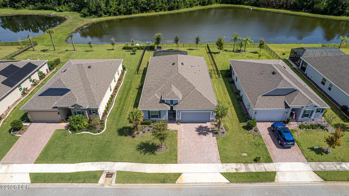
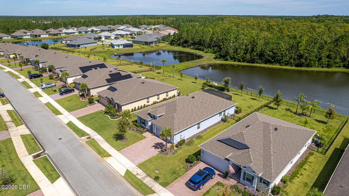
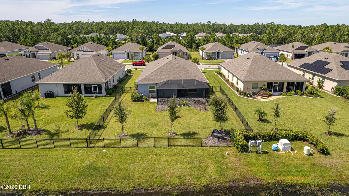
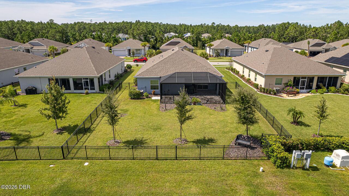
Property Features
Property Sub Type
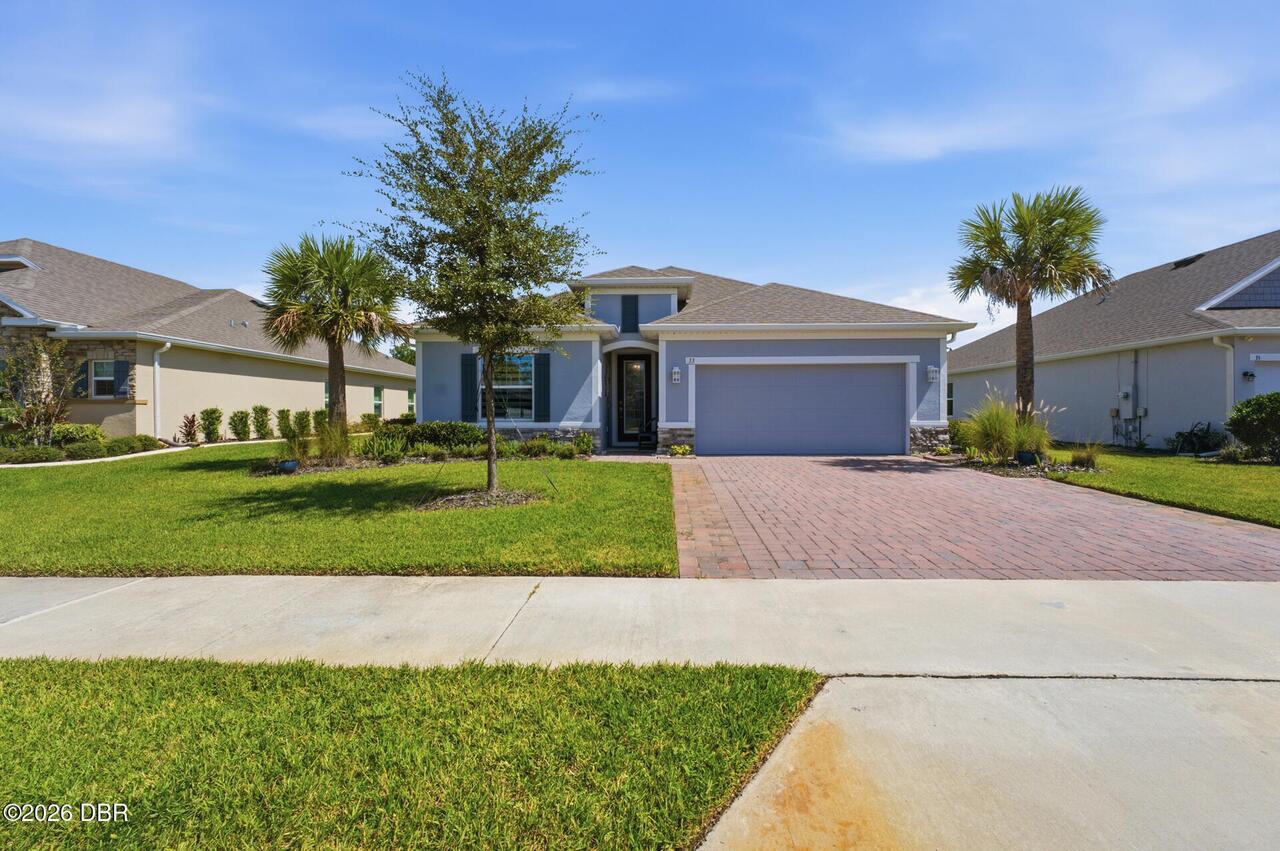
Single Family Residence
View
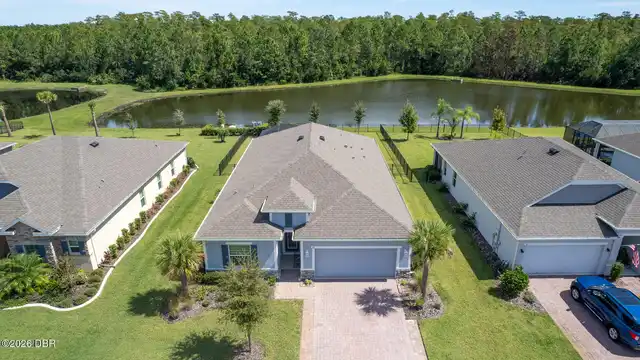
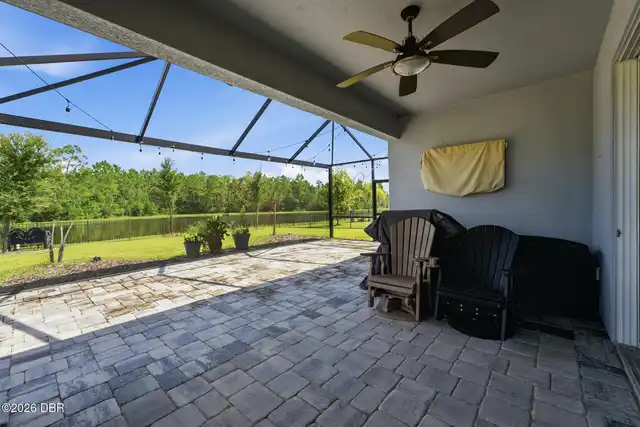
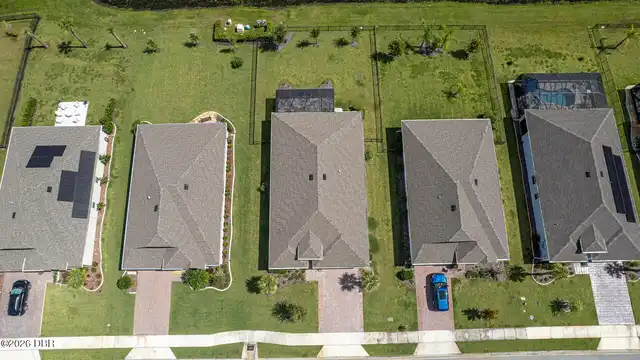
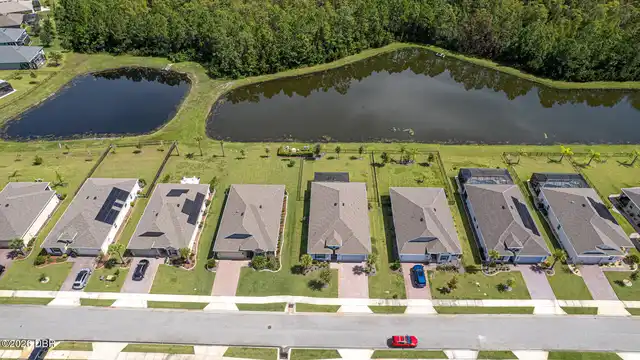
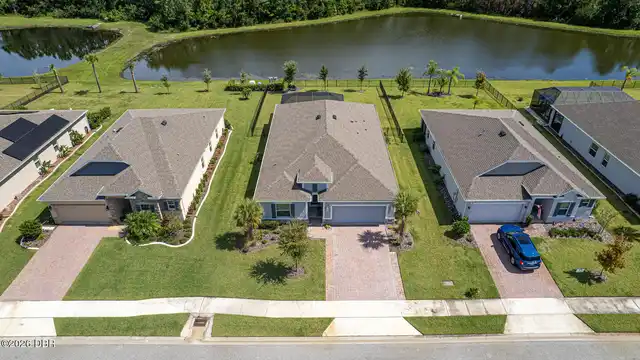
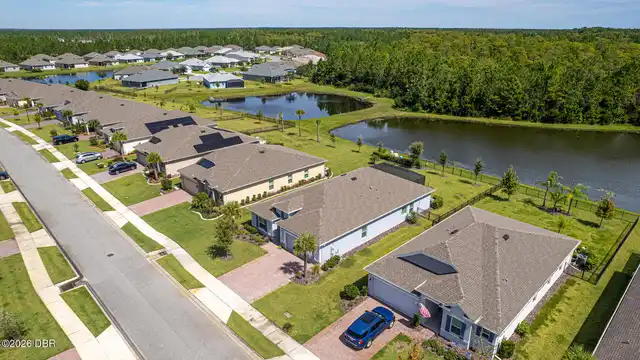
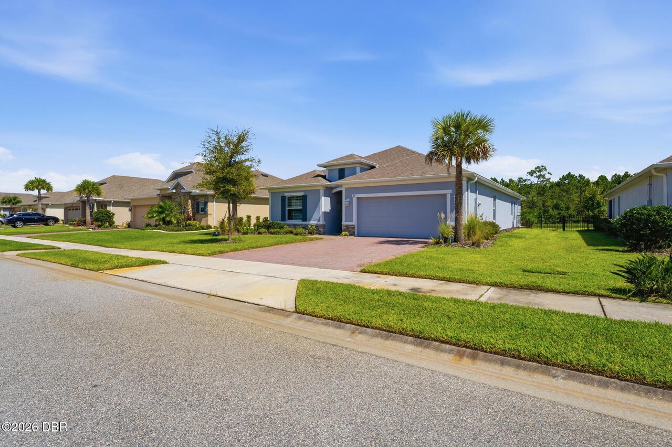
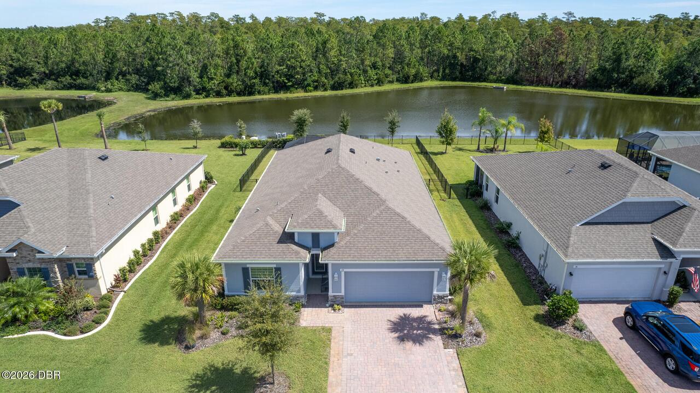
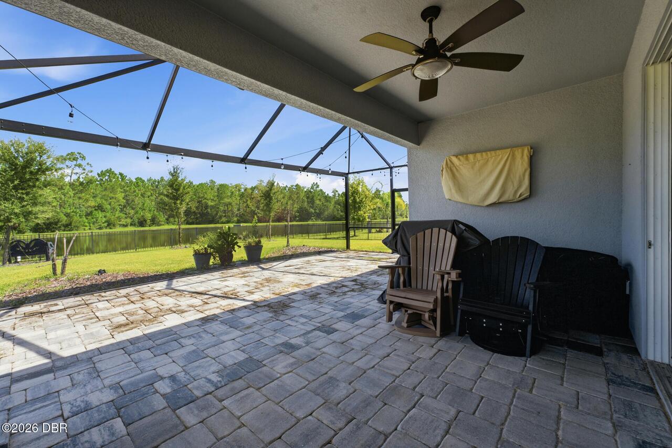
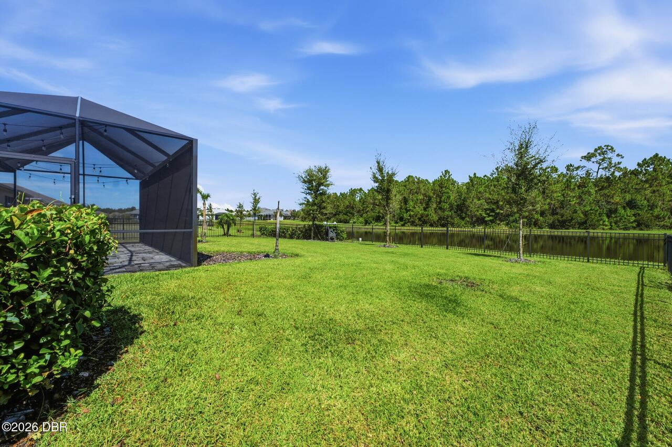
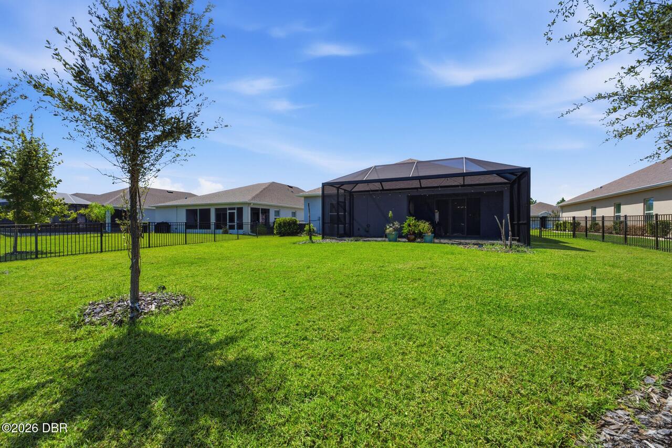
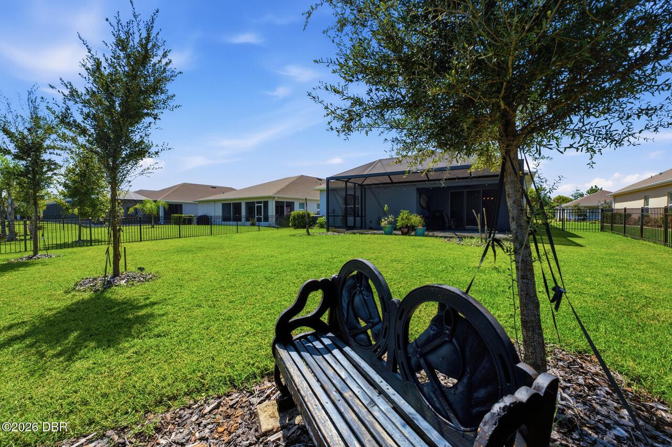
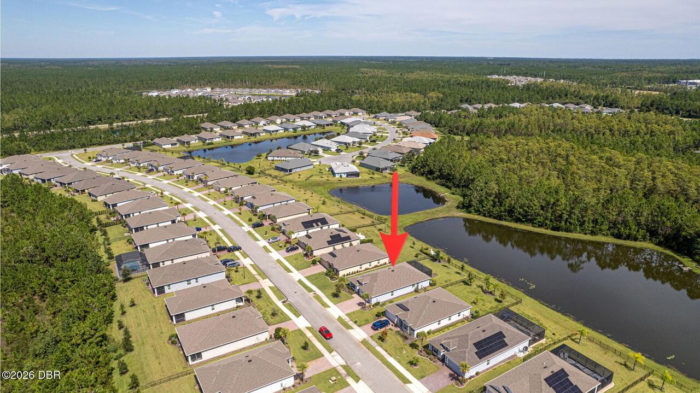
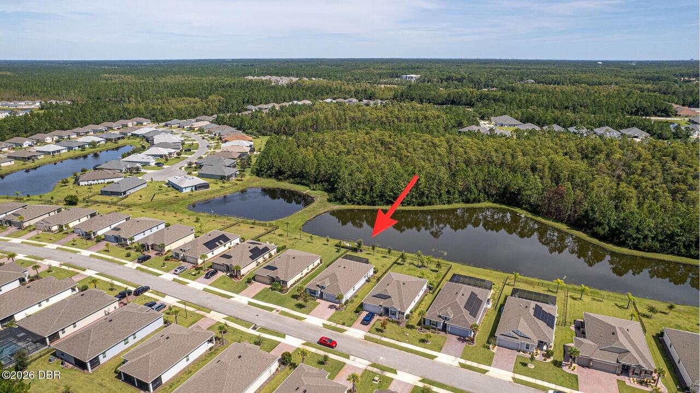
Water, Pond, Trees/Woods
Parking
Garage, Garage Door Opener
Additional Information
Area Major
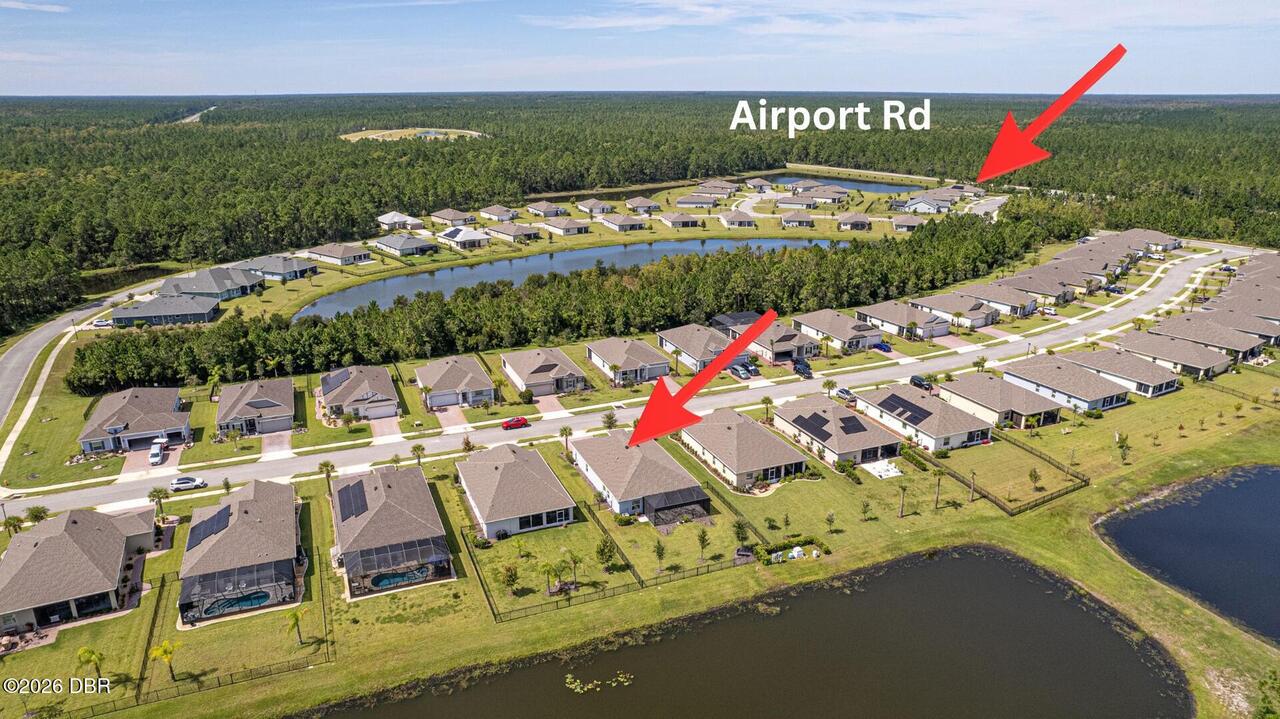
48 - Ormond Beach W of 95, N of 40
Area Minor
48 - Ormond Beach W of 95, N of 40
Appliances Other5
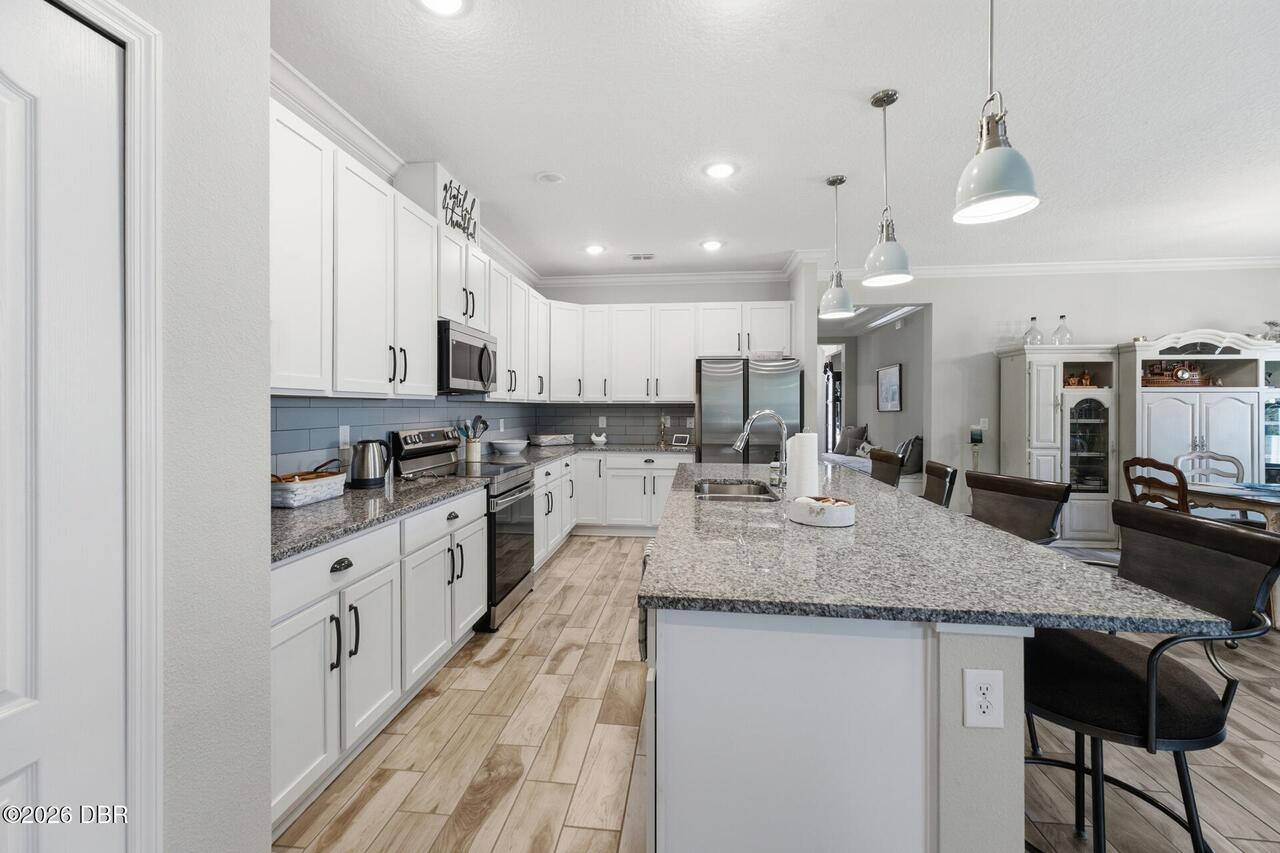
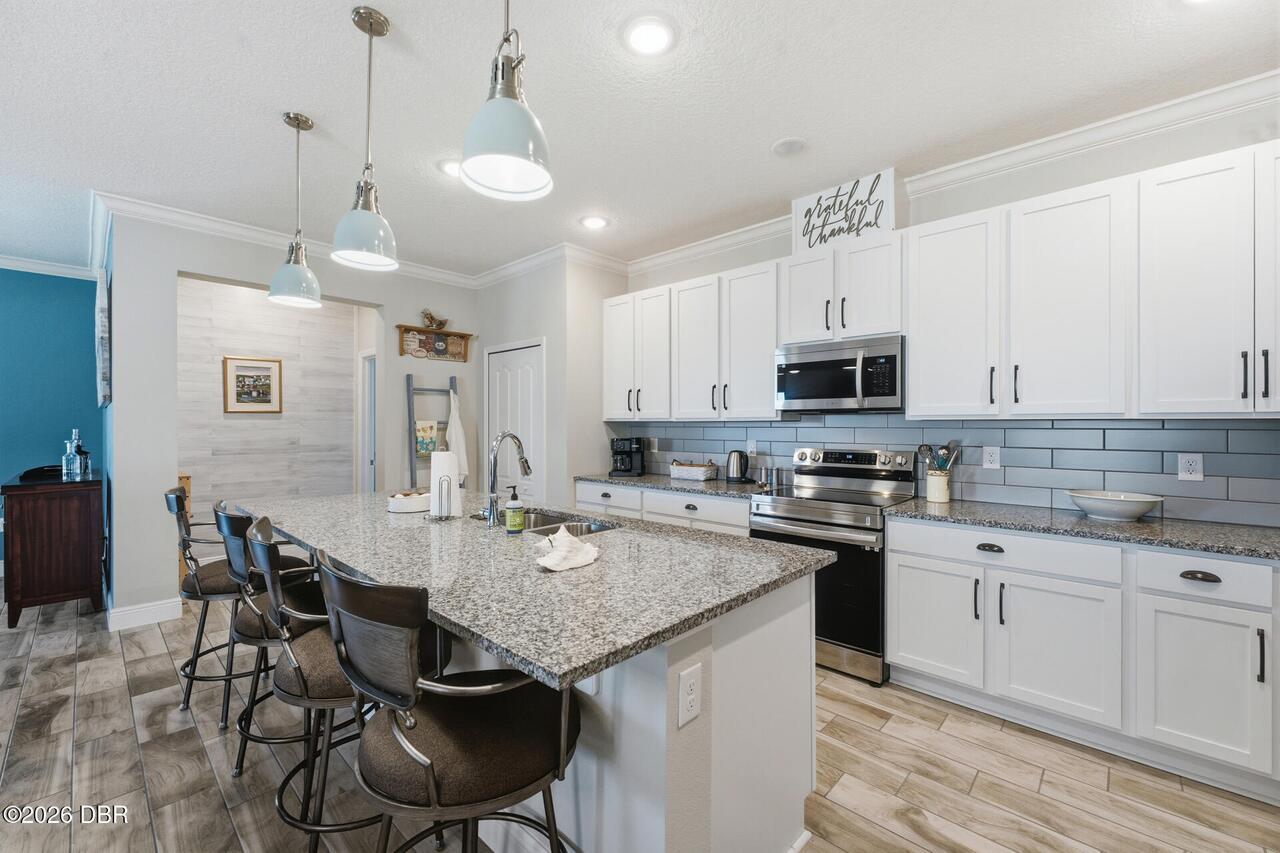
Electric Oven, ENERGY STAR Qualified Dishwasher, ENERGY STAR Qualified Water Heater, Dishwasher, Microwave, Dryer, Disposal, ENERGY STAR Qualified Refrigerator, Washer
Association Amenities Other2
Maintenance Grounds, Dog Park, Cable TV, Clubhouse, Jogging Path, Tennis Court(s), Fitness Center, Pool, Playground
Association Fee Includes Other4
Maintenance Grounds, Cable TV, Sewer, Internet
Bathrooms Total Decimal
3.0
Construction Materials Other8
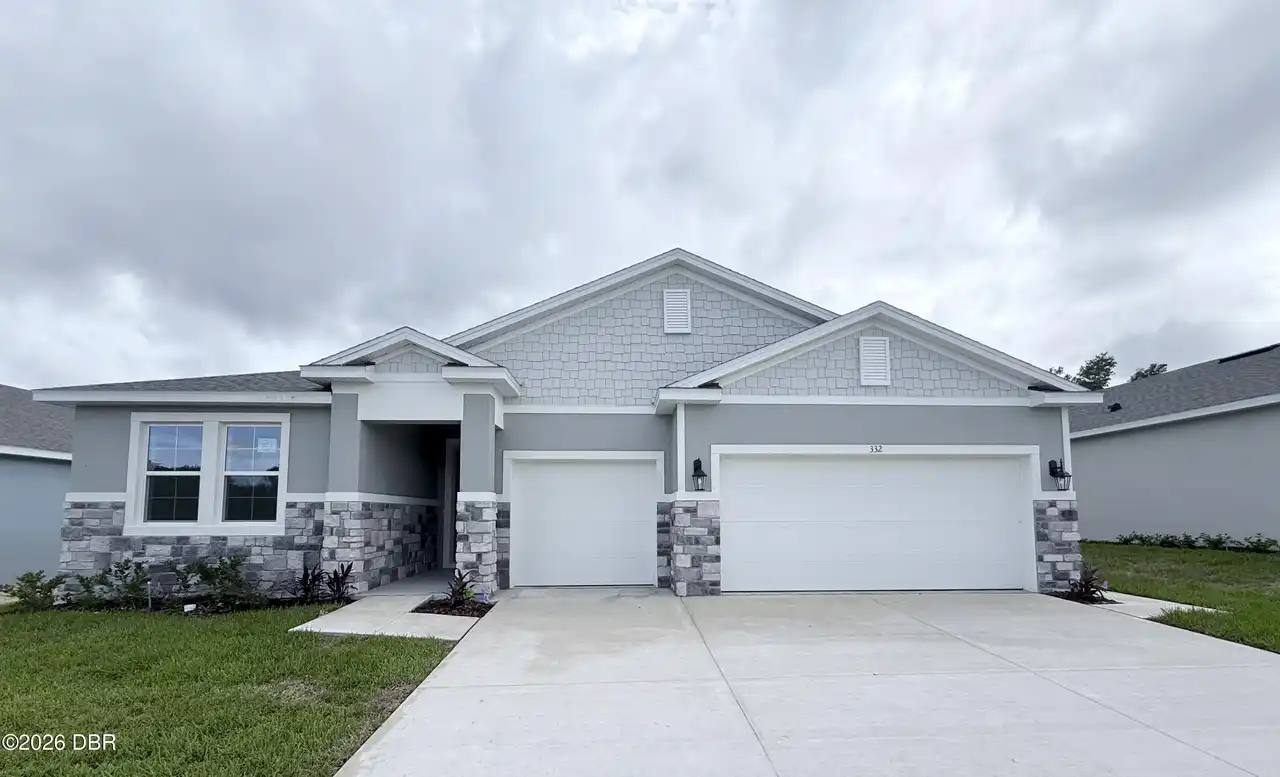
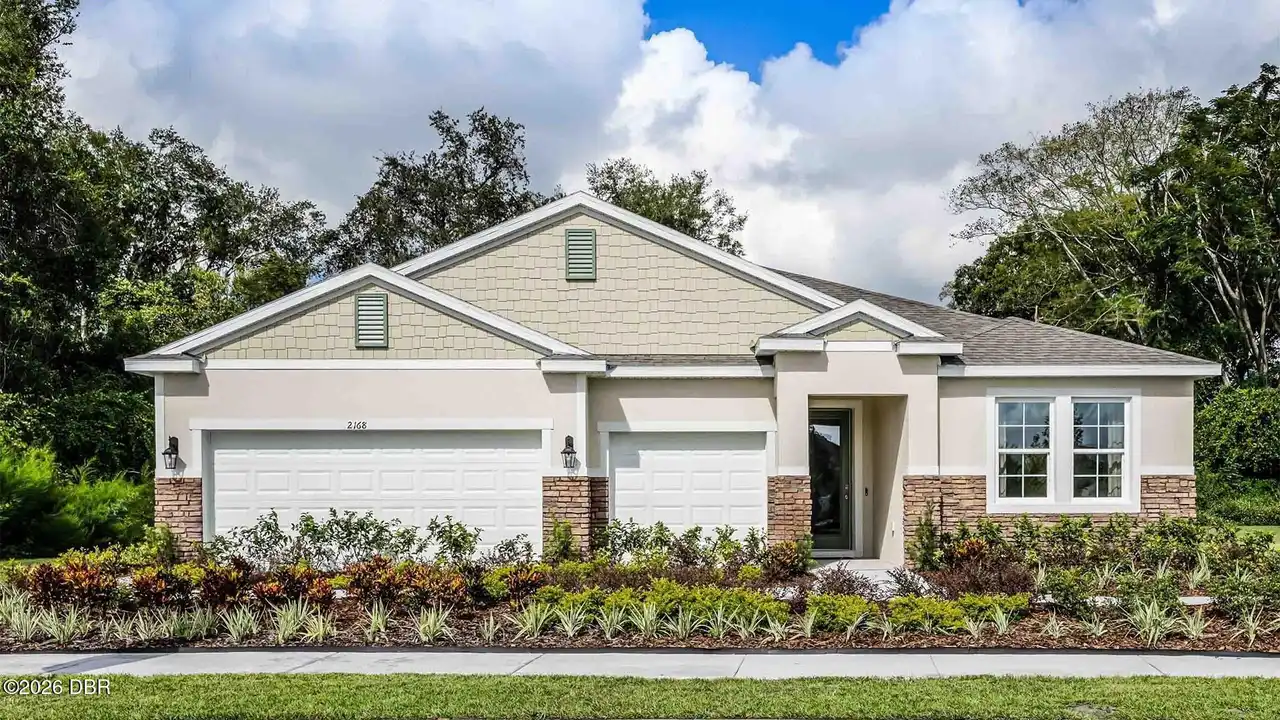
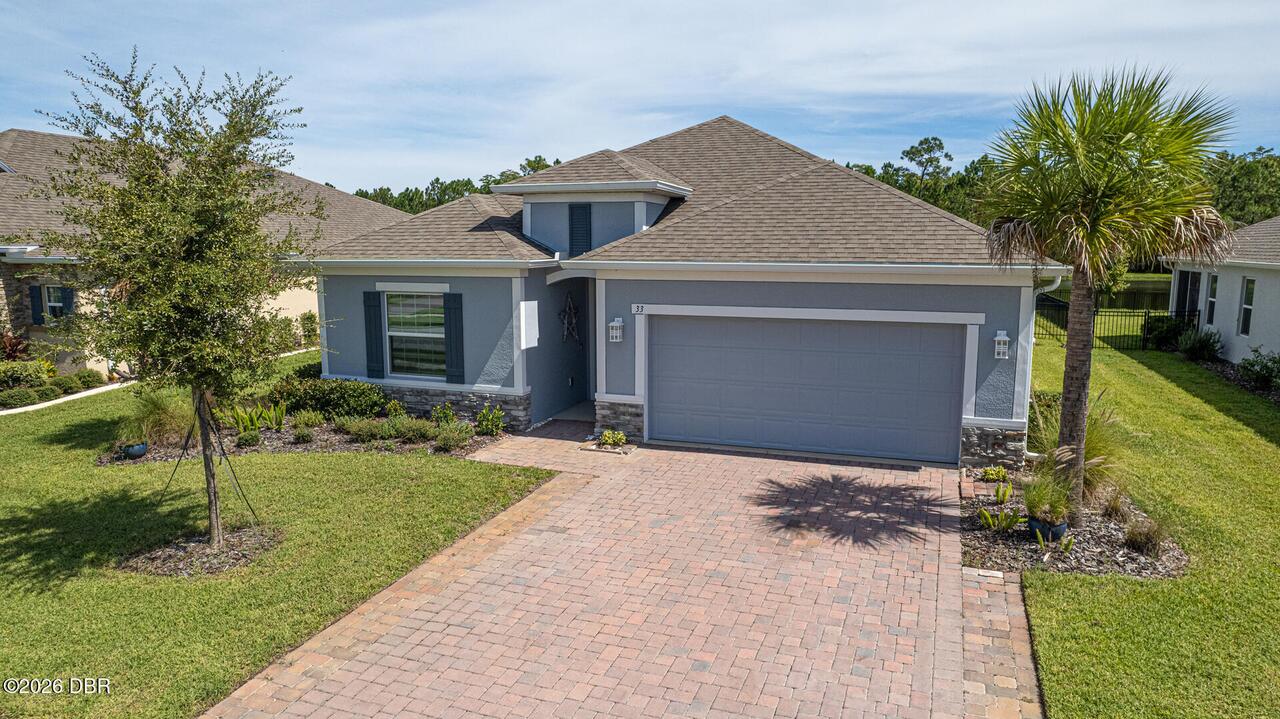
Stucco, Block, Stone
Contract Status Change Date
2026-10-21
Cooling Other7
Electric, Central Air
Current Use Other10
Residential, Single Family
Currently Not Used Accessibility Features YN
No
Currently Not Used Bathrooms Total
3.0
Currently Not Used Entry Level
1
Currently Not Used Garage Spaces
2.0
Currently Not Used Living Area Source
Builder
Documents Change Timestamp
2026-10-19T23:05:08Z
Electric Whole House Generator
200+ Amp Service
Exterior Features Other11
Impact Windows
Fencing Other14
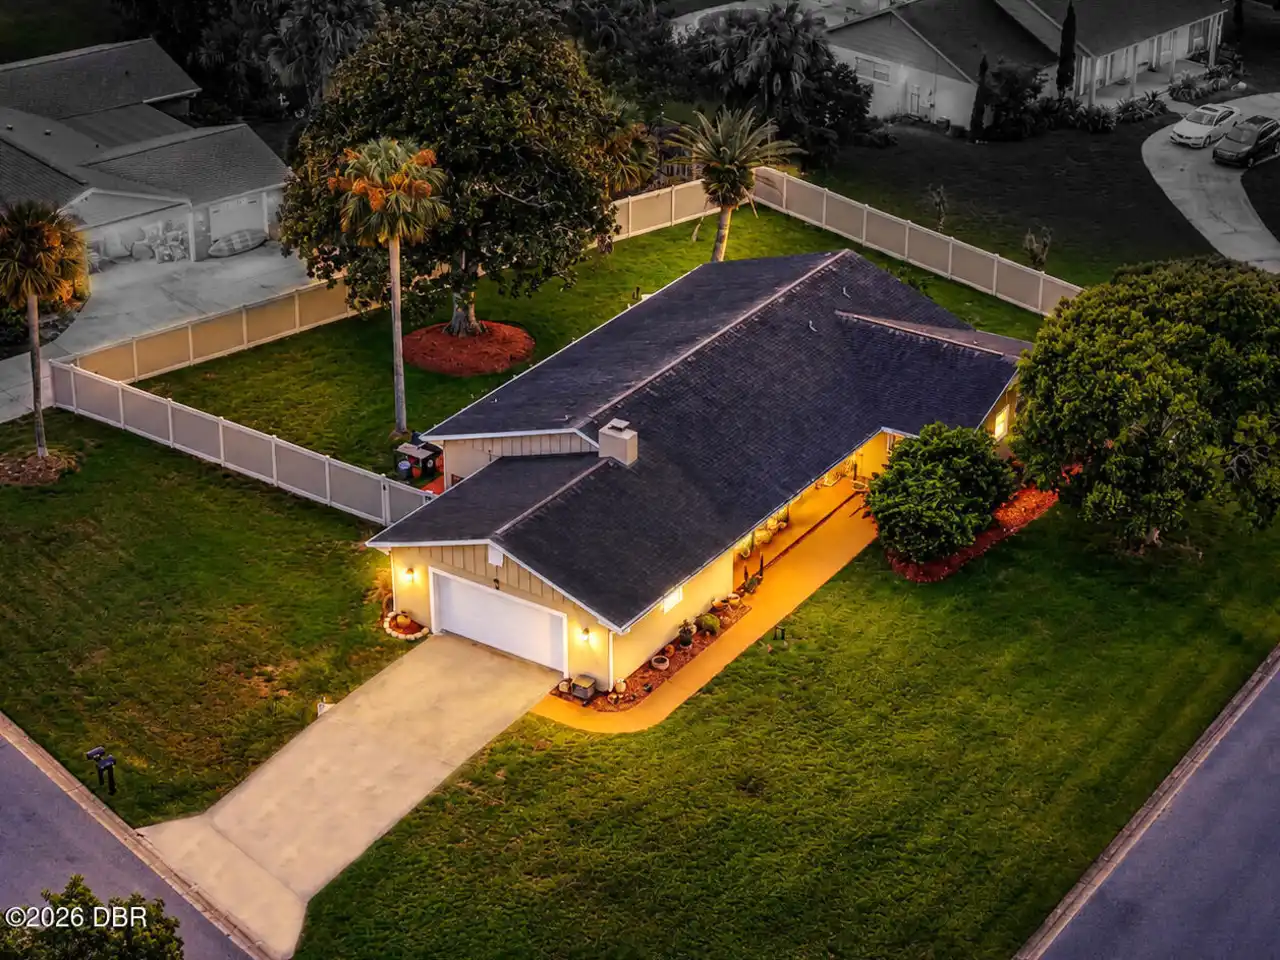
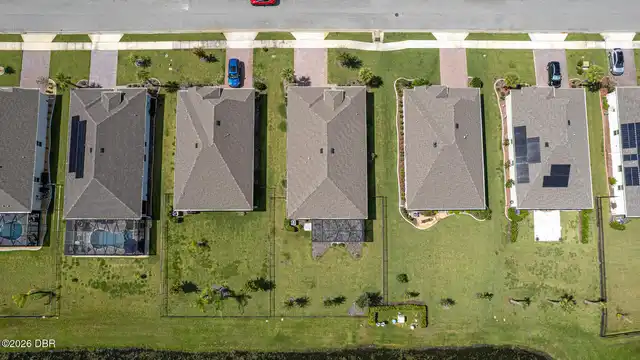
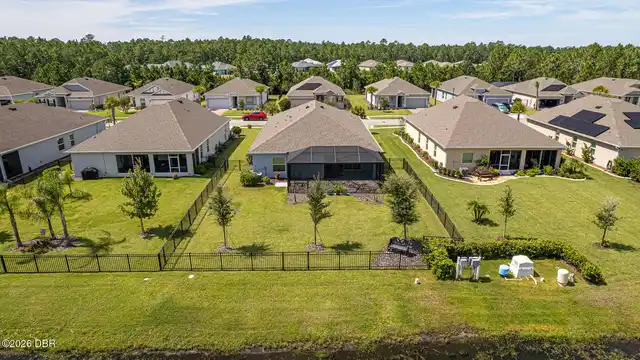
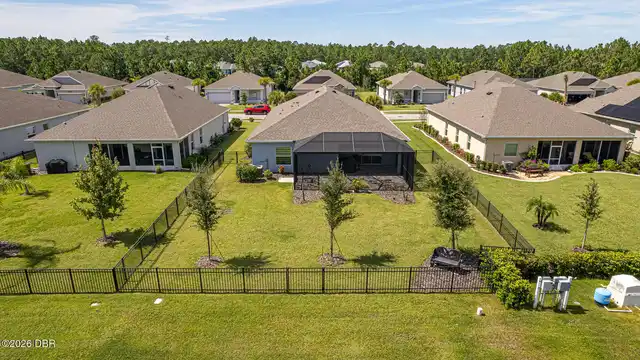
Back Yard, Fenced, Wrought Iron
Foundation Details See Remarks2
Block, Slab
General Property Information Association Fee
456.0
General Property Information Association Fee Frequency
Monthly
General Property Information CDD Fee Amount
1783.16
General Property Information CDD Fee YN
Yes
General Property Information Direction Faces
West
General Property Information Directions
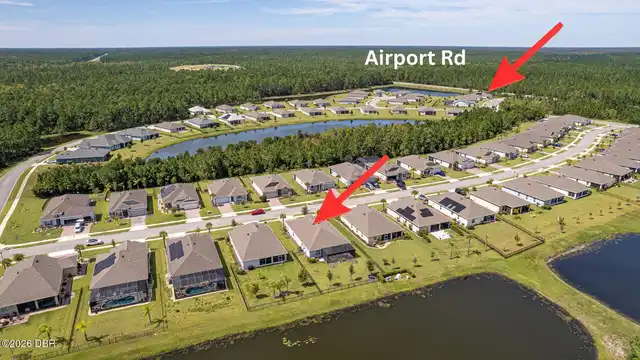
From I-95 take Exit 273 for SR-40/Granada Blvd and head west. Continue approx. 3 miles, turn right onto Shadow Crossing Blvd into Hunters Ridge. Follow signage for Huntington Village, turn onto Huntington Place, then Fawn Haven Trail. Home on right in Ormond Beach.
General Property Information Furnished
Negotiable
General Property Information List PriceSqFt
224.95
General Property Information Stories
1
Heating Other16
Electric, Central
Historical Information Public Historical Remarks 1
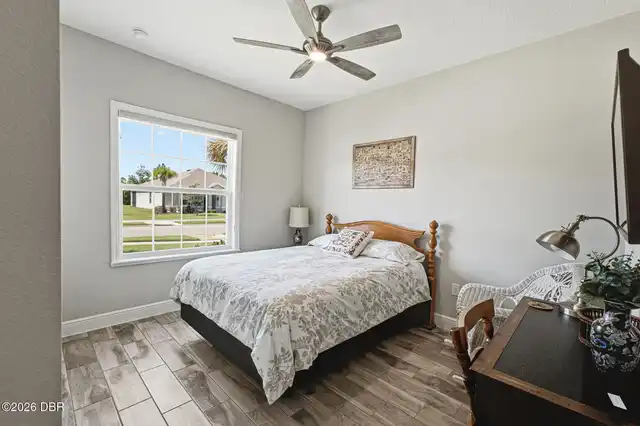
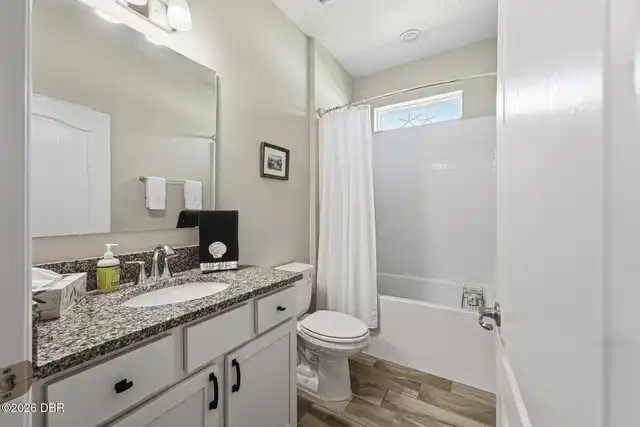
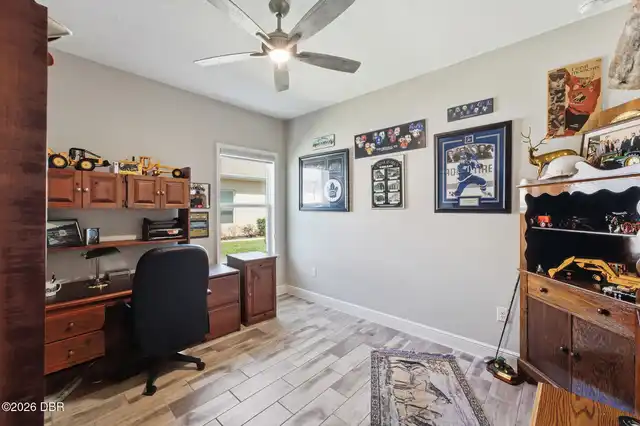
Descubre tu casa soñada en Florida en 33 Fawn Haven Trail en Hunters Ridge, una codiciada comunidad de adultos activos de 55+ personas en Ormond Beach, Florida. Esta espaciosa casa de 4 habitaciones y 3 baños ofrece espacio para recibir a familiares y amigos. ¿Quieres escapar de los fríos inviernos del norte? Los snowbirds, jubilados y quienes se mudan a Florida adorarán el sol, el estilo de vida activo y la comodidad costera. Disfruta de las comodidades de Hunters Ridge, incluyendo piscinas, un club, gimnasio, pistas de tenis y senderos naturales panorámicos. Explora tiendas cercanas, restaurantes, servicios médicos y las hermosas playas de la zona de Daytona Beach, todo a solo un corto trayecto en coche. Ya sea que te jubiles, reduzcas tu casa, busques una vivienda estacional o te mudes definitivamente a Florida, ¡descubre el estilo de vida que esperabas en la comunidad Hunters Ridge 55+ de Ormond Beach! Llama o mándame un mensaje privado y déjanos mostrarte tu nuevo hogar.
Interior Features Other17
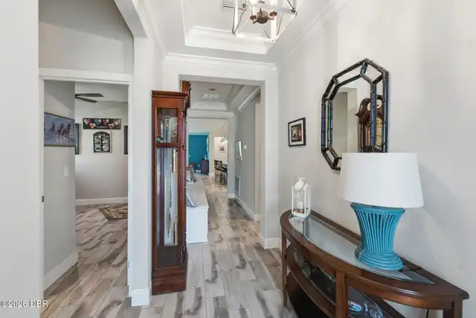
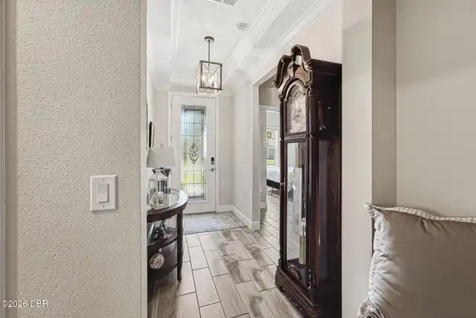
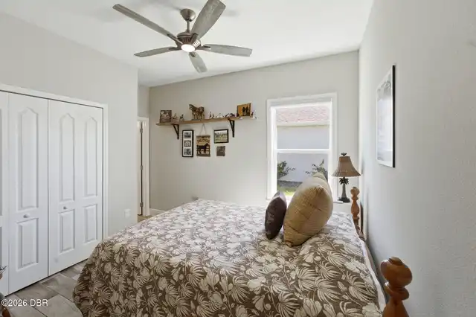
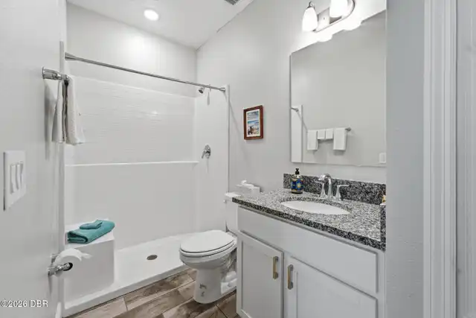
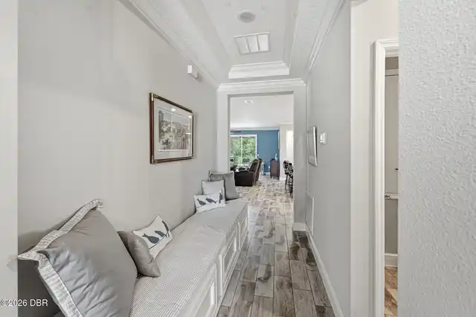
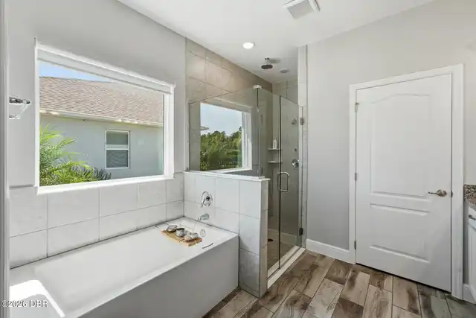
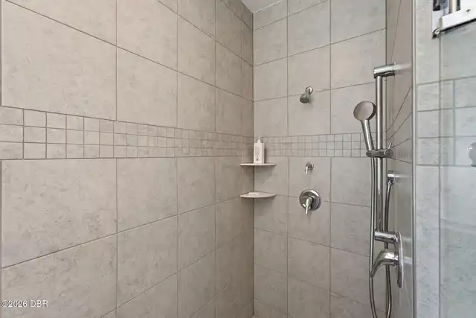
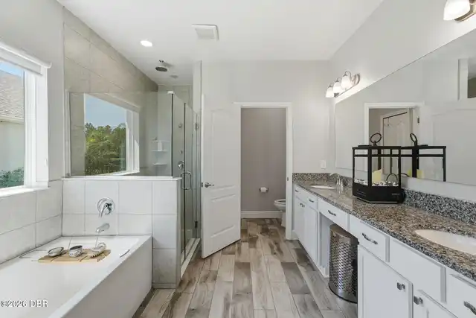
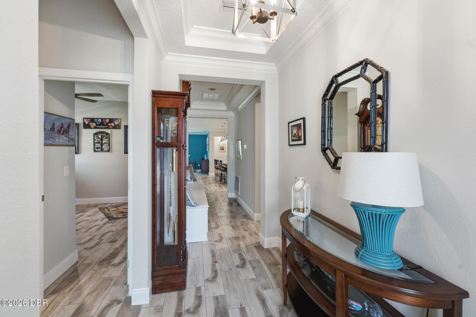
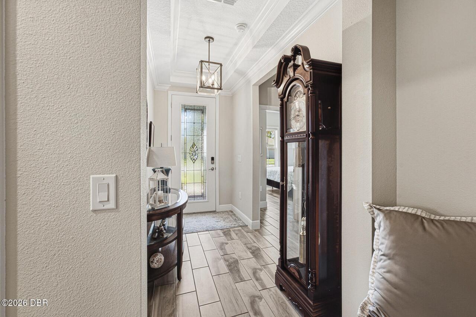
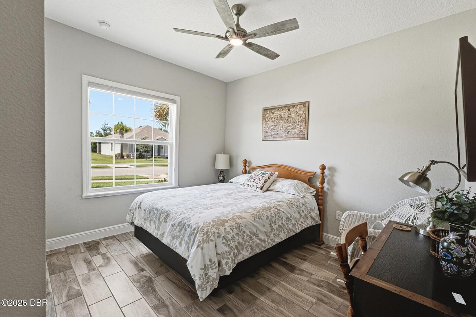
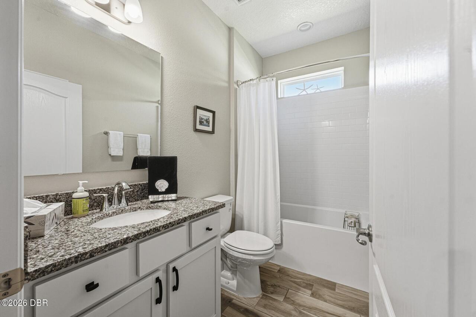
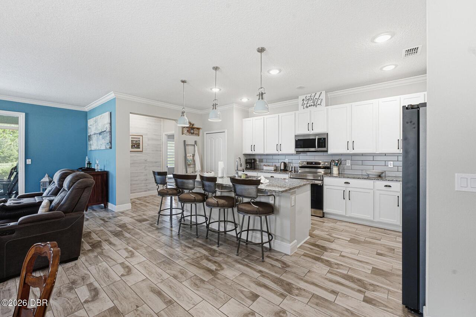
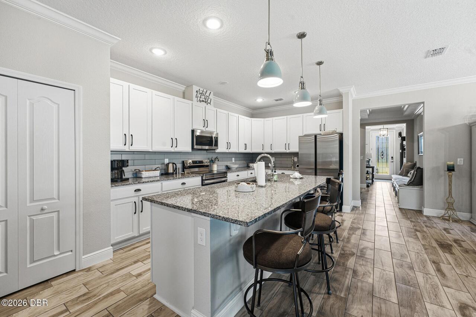
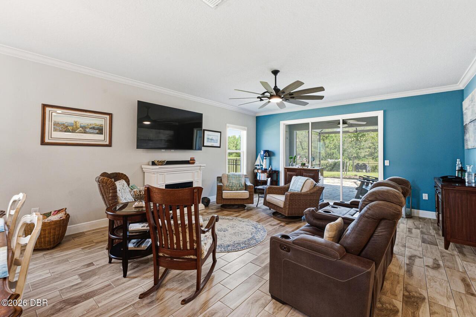
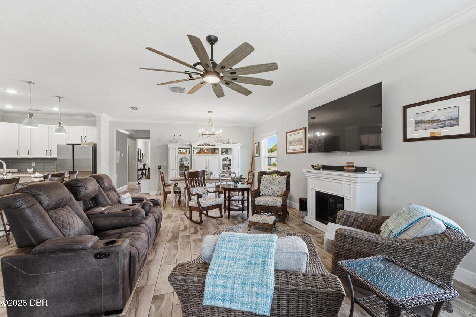
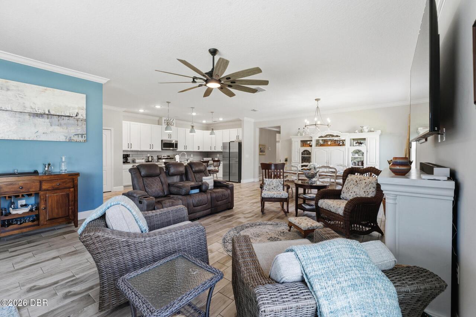
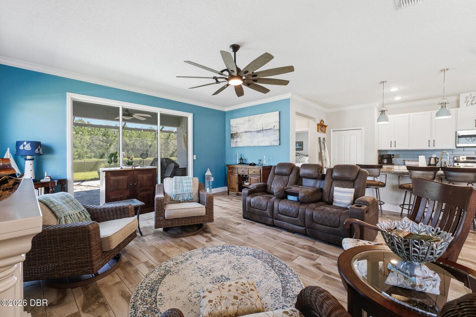
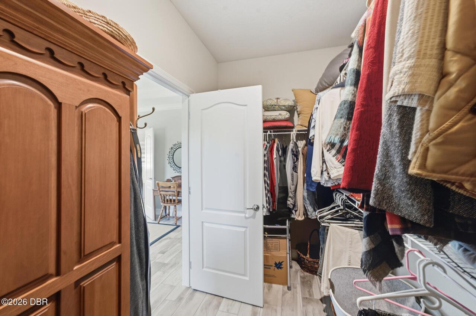
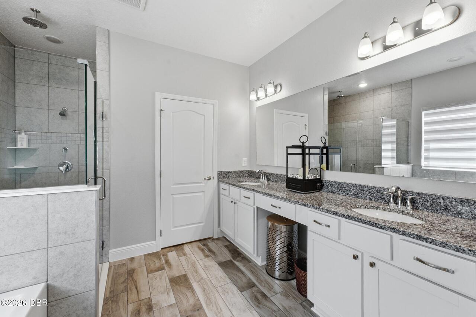
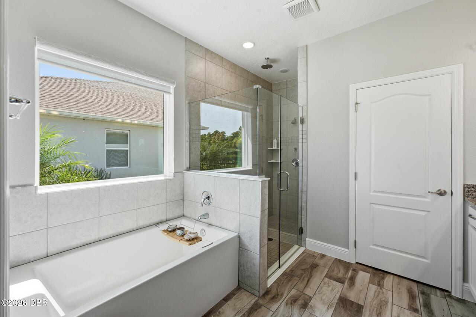
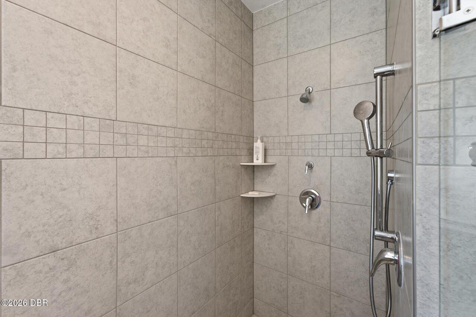
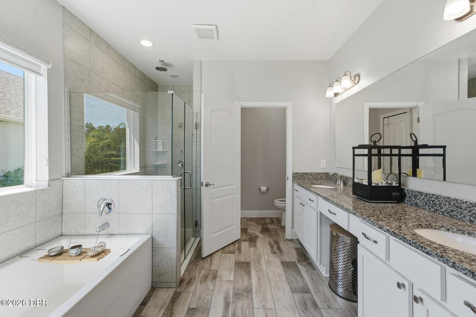
Pantry, Eat-in Kitchen, Open Floorplan, Primary Bathroom -Tub with Separate Shower, Ceiling Fan(s), Entrance Foyer, Smart Thermostat, Guest Suite, Kitchen Island, Walk-In Closet(s)
Laundry Features None10
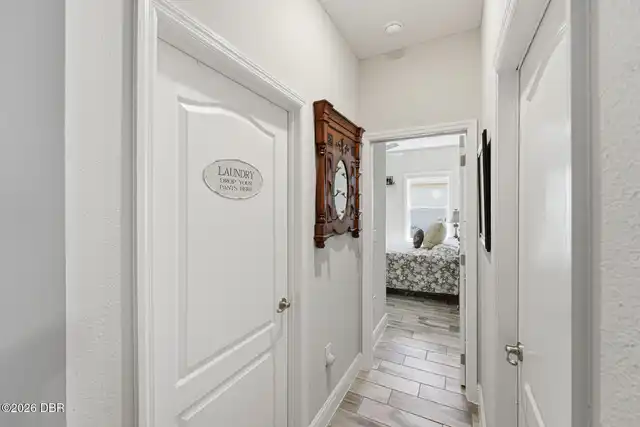
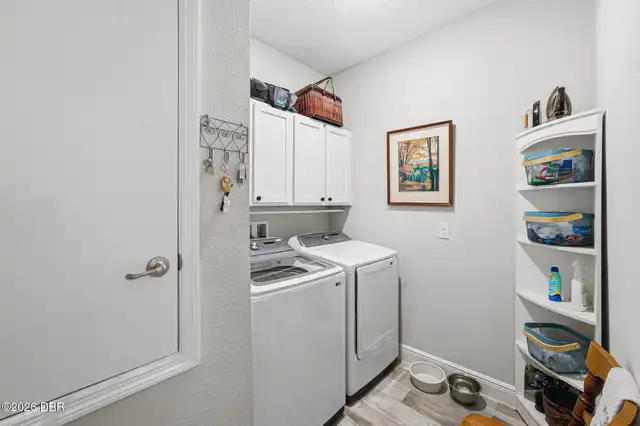
Washer Hookup, Electric Dryer Hookup, Sink
Listing Contract Date
2026-10-16
Listing Terms Other19
Cash, FHA, Conventional, VA Loan
Location Tax and Legal Country
US
Location Tax and Legal Parcel Number
22-14-31-0254-00000-0150
Location Tax and Legal Tax Annual Amount
5420.94
Location Tax and Legal Tax Legal Description4
HUNTINGTON GREEN AT HUNTERS RIDGE PHASE 2-A MB 39 PG 60 LOT 15
Location Tax and Legal Tax Year
2025
Location Tax and Legal Zoning Description
Residential
Lock Box Type See Remarks
Supra
Lot Features Other18
Sprinklers In Front, Sprinklers In Rear
Lot Size Square Feet
9583.2
Major Change Timestamp
2026-10-21T21:38:23Z
Major Change Type
Status Change
Modification Timestamp
2026-10-21T21:38:48Z
Off Market Date
2026-10-20
Patio And Porch Features Wrap Around
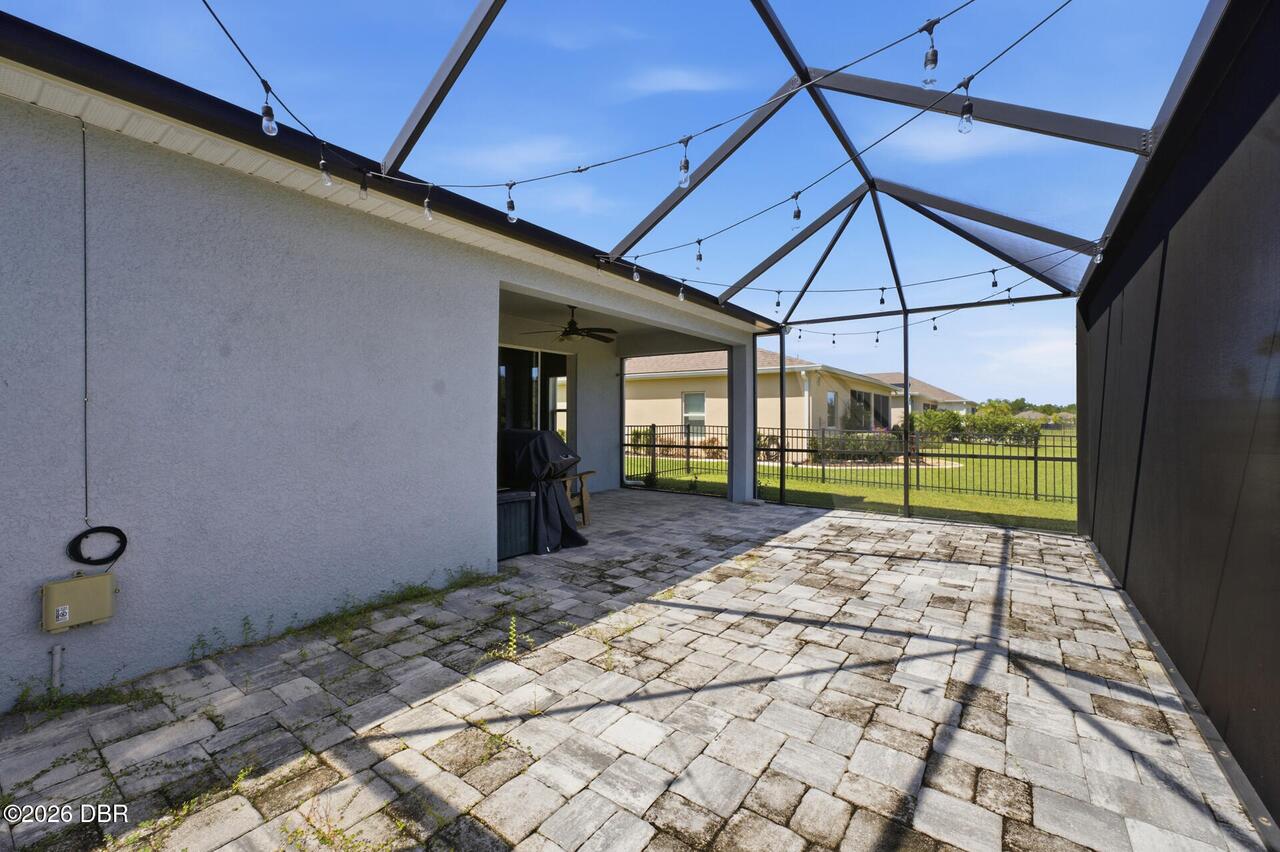
Rear Porch, Screened, Covered
Pets Allowed Yes
Cats OK, Dogs OK
Possession Other22
Close Of Escrow
Property Condition UpdatedRemodeled
Updated/Remodeled
Purchase Contract Date
2026-10-20
Road Frontage Type Other25
City Street
Road Surface Type Paved
Asphalt
Room Types Bathroom 2 Level
Main
Room Types Bathroom 3 Level
Main
Room Types Bathroom 4 Level
Main
Room Types Family Room Level
Main
Room Types Great Room Level
Main
Room Types Kitchen Level
Main
Room Types Primary Bedroom Level
Main
Security Features Other26
Fire Alarm, Security Fence, Entry Phone/Intercom
Sewer Unknown
Public Sewer
Spa Features Private2
Community
StatusChangeTimestamp
2026-10-21T21:38:18Z
Utilities Other29
Water Connected, Cable Connected, Electricity Connected, Sewer Connected
Water Source Other31
Public